
Janet Cantwell-Papale
Compass RE
(856) 460-5663
107 Total Sales
1 in The Wildwoods
$275,000 Price

Estimated Value: $953,783 - $999,000
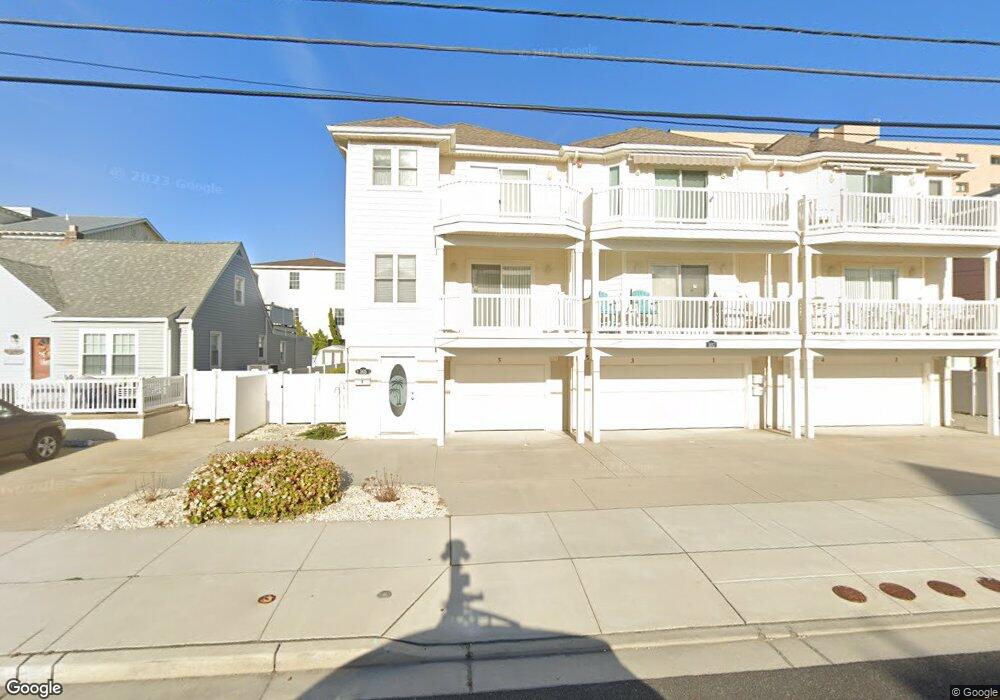
This summer, you can head down to your own shore house every Friday after work for two full days of sun and relaxation. This fully furnished 3 bed, 2 bath unit offers tons of upgrades: Outdoor shower, new plumbing, fresh paint, all new windows [Jan. 2020], mechanicals [HVAC, water heater replaced 3.5 yrs ago] newer carpeting and durable laminate flooring [perfect for the beach!]. Since this is the end unit, the first thing you notice when you walk in is all that natural light pouring in. At the front of the condo, the 4-seater breakfast bar separates the cottage-style kitchen from the family room. Open the sliding glass doors, and the tables and chairs on the balcony invite you to sip your morning coffee while staring out at the clean beaches and watching the waves crash [just 100 steps away!]. Whether you're here for the weekend or full time, you'll never run out of space for all your stuff. You have a 2-car garage and bonus storage area large enough for all your equipment, toys, and beach gear. On those weekends [or weeks] you can't make it down to the shore -- just rent your condo out for easy extra cash flow. People pay a premium to be this close to the beach. This is a community where you can see the pride of ownership, with a well-maintained facade, cute shared courtyard [tables/chairs & grills]. Summer is around the corner get your offer in now so you can spend every second soaking in the South Jersey sun in your very own beach house. https://vyllahome.com/listing/NJ/Wildwood/507-E-7th-Avenue-4-08260/102805047
Last Agent to Sell the Property
(856) 206-0413 john.zeigler@vylla.com Vylla Home License #1541703 Listed on: 11/25/2019
Last Buyer's Agent
(844) 552-7444 datacorrect@brightmls.com Non Subscribing Office License #0225194075
We collect this data history from publicly available records. To have your information removed, we recommend requesting removal directly through your county’s website.
Janet Cantwell-Papale
Compass RE
(856) 460-5663
107 Total Sales
1 in The Wildwoods
$275,000 Price
Charles Miltenberger
Vylla Home
(640) 900-6384
67 Total Sales
2 in The Wildwoods
$531K - $537K Price Range
Anthony Marotta
Keller Williams Realty Jersey Shore - Margate
(640) 900-3755
138 Total Sales
1 in The Wildwoods
$525,000 Price
Marlene Mango
Diane Turton, Realtors-Brick
(848) 277-0817
97 Total Sales
2 in The Wildwoods
$160K - $305K Price Range
Lisa Marie Timko
KELLER WILLIAMS REALTY ATLANTIC SHORE-BRIGANTINE
(856) 420-7344
74 Total Sales
1 in The Wildwoods
$730,000 Price
Anthony Chiolo
Keller Williams Realty Jersey Shore - Wildwood Crest
(609) 849-5850
173 Total Sales
148 in The Wildwoods
$100K - $8.3M Price Range
We collect this data history from publicly available records. To have your information removed, we recommend requesting removal directly through your county’s website.
| Date | Buyer | Sale Price | Title Company |
|---|---|---|---|
| $515,000 | Misc Company | ||
| Cox William L | $469,000 | Mutual Title Agency |
We collect this data history from publicly available records. To have your information removed, we recommend requesting removal directly through your county’s website.
| Date | Status | Borrower | Loan Amount |
|---|---|---|---|
| Open | $437,750 | ||
| Previous Owner | Cox William L | $375,200 |
We collect this data history from publicly available records. To have your information removed, we recommend requesting removal directly through your county’s website.
| Date | Event | Price | List to Sale | Price per Sq Ft |
|---|---|---|---|---|
| 06/30/2020 06/30/20 | Sold | $515,000 | -6.3% | $367 / Sq Ft |
| 05/24/2020 05/24/20 | Pending | -- | -- | -- |
| 03/28/2020 03/28/20 | Price Changed | $549,900 | -1.8% | $392 / Sq Ft |
| 11/25/2019 11/25/19 | For Sale | $559,900 | -- | $399 / Sq Ft |
We collect this data history from publicly available records. To have your information removed, we recommend requesting removal directly through your county’s website.
| Year | Tax Paid | Tax Assessment Tax Assessment Total Assessment is a certain percentage of the fair market value that is determined by local assessors to be the total taxable value of land and additions on the property. | Land | Improvement |
|---|---|---|---|---|
| 2026 | $6,821 | $439,500 | $250,000 | $189,500 |
| 2025 | $6,821 | $439,500 | $250,000 | $189,500 |
| 2024 | $6,821 | $439,500 | $250,000 | $189,500 |
| 2023 | $6,676 | $439,500 | $250,000 | $189,500 |
| 2022 | $6,408 | $439,500 | $250,000 | $189,500 |
| 2021 | $4,563 | $439,500 | $250,000 | $189,500 |
| 2020 | $5,938 | $439,500 | $250,000 | $189,500 |
| 2019 | $5,740 | $439,500 | $250,000 | $189,500 |
| 2018 | $5,577 | $439,500 | $250,000 | $189,500 |
| 2017 | $5,459 | $439,500 | $250,000 | $189,500 |
| 2016 | $5,353 | $439,500 | $250,000 | $189,500 |
Seller's Agent in 2020
Lisa Dastuto
Vylla Home
(609) 929-9081
40 Total Sales
DB
Buyer's Agent in 2020
datacorrect BrightMLS
Non Subscribing Office
Source: Bright MLS
MLS Number: NJCM103728
APN: 07-00420-0000-00008-0000-C0004
Disclaimer: Certain information contained herein is derived from information provided by parties other than Homes.com. All information provided is deemed reliable, but is not guaranteed to be accurate and should be independently verified.
The data relating to real estate for sale on this website appears in part through the BRIGHT Internet Data Exchange program, a voluntary cooperative exchange of property listing data between licensed real estate brokerage firms, and is provided by BRIGHT through a licensing agreement.
Listing information is from various brokers who participate in the Bright MLS IDX program and not all listings may be visible on the site.
The property information being provided on or through the website is for the personal, non-commercial use of consumers and such information may not be used for any purpose other than to identify prospective properties consumers may be interested in purchasing.
Some properties which appear for sale on the website may no longer be available because they are for instance, under contract, sold or are no longer being offered for sale.
Property information displayed is deemed reliable but is not guaranteed.
Copyright 2026 Bright MLS, Inc.
Ask me questions while you tour the home.