
Pamela Torgrimson
RETSY
(507) 486-5070
70 Total Sales
1 in Heritage District
$430,000 Price


Estimated Value: $469,000 - $638,000
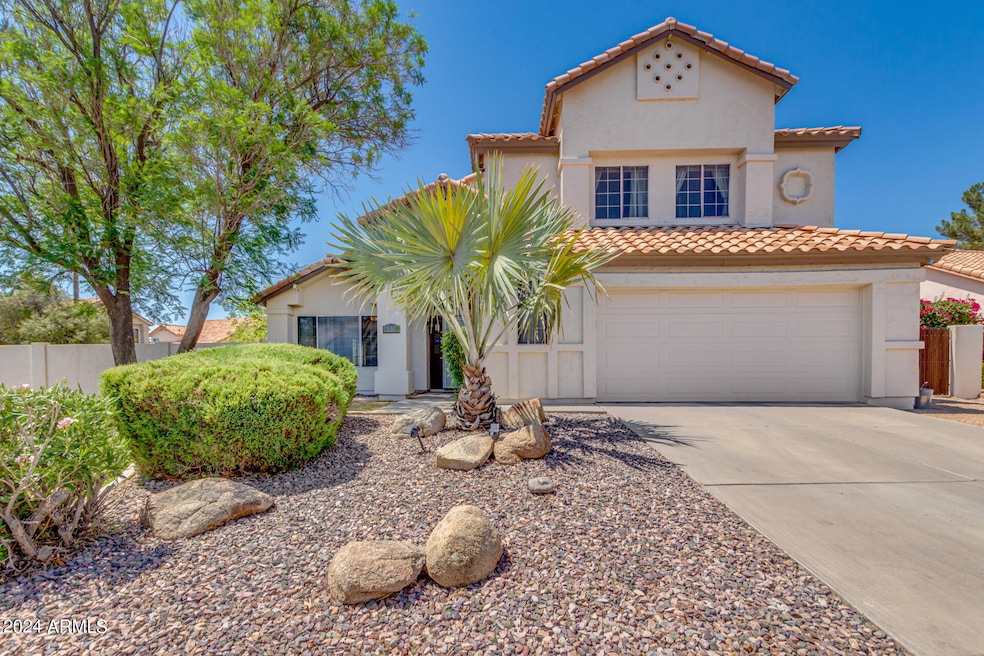
NO HOA!! Welcome to your immaculate two-story retreat just steps away from Gilbert's historic downtown Heritage District! This 4 bed, 3 bath home offers 2,500 square feet of beautifully appointed living space. Downstairs features a full bedroom and bathroom, ideal for guests or a home office. The blank slate backyard awaits your personal touch. Upstairs, the luxurious master suite beckons with dual sinks, a soaking tub, and a separate shower. Two additional bedrooms and another full bath complete the upper level. Enjoy the convenience of living close to dining, shopping, and entertainment options, along with top-rated schools and parks. Don't miss out on your chance to call this prime Gilbert location yours!
Last Agent to Sell the Property
eXp Realty License #SA688103000 Listed on: 04/20/2024
We collect this data history from publicly available records. To have your information removed, we recommend requesting removal directly through your county’s website.
Pamela Torgrimson
RETSY
(507) 486-5070
70 Total Sales
1 in Heritage District
$430,000 Price
Lucy Guzman
Century 21 Americana
(623) 323-9620
133 Total Sales
1 in Heritage District
$665,000 Price
Andrea Ortega
Realty ONE Group
(480) 618-7396
20 Total Sales
1 in Heritage District
$515,000 Price
Alexander Prewitt
Real Broker
(520) 214-6602
444 Total Sales
2 in Heritage District
$555K - $800K Price Range
Kyle Hermann
RE/MAX Fine Properties
(623) 745-8184
91 Total Sales
1 in Heritage District
$532,000 Price
Sarah McNurlin
Arizona Best Real Estate
(406) 763-7948
78 Total Sales
1 in Heritage District
$440,000 Price
We collect this data history from publicly available records. To have your information removed, we recommend requesting removal directly through your county’s website.
| Date | Buyer | Sale Price | Title Company |
|---|---|---|---|
| $520,000 | Old Republic Title Agency | ||
| Kim Ellie Y | -- | Pioneer Title Agency Inc | |
| Kim Elli Y | -- | None Available | |
| Hagan James Kyle | $269,900 | Driggs Title Agency Inc | |
| Metro Capital Group Llc | $170,100 | None Available | |
| Clinger Brian J | $310,000 | Chicago Title Insurance Co |
We collect this data history from publicly available records. To have your information removed, we recommend requesting removal directly through your county’s website.
| Date | Status | Borrower | Loan Amount |
|---|---|---|---|
| Open | $495,500 | ||
| Closed | Trevino Tristian | $494,000 | |
| Previous Owner | Kim Ellie Y | $256,100 | |
| Previous Owner | Hagan James Kyle | $278,806 | |
| Previous Owner | Metro Capital Group Llc | $153,090 | |
| Previous Owner | Metro Capital Llc | $153,090 | |
| Previous Owner | Clinger Brian J | $248,000 |
We collect this data history from publicly available records. To have your information removed, we recommend requesting removal directly through your county’s website.
| Date | Event | Price | List to Sale | Price per Sq Ft |
|---|---|---|---|---|
| 07/18/2024 07/18/24 | Sold | $520,000 | -6.3% | $208 / Sq Ft |
| 06/11/2024 06/11/24 | Price Changed | $555,000 | -3.5% | $222 / Sq Ft |
| 05/17/2024 05/17/24 | Price Changed | $574,999 | 0.0% | $230 / Sq Ft |
| 05/17/2024 05/17/24 | For Sale | $574,999 | +10.6% | $230 / Sq Ft |
| 05/13/2024 05/13/24 | Off Market | $520,000 | -- | -- |
| 04/27/2024 04/27/24 | Price Changed | $589,000 | -1.7% | $236 / Sq Ft |
| 04/20/2024 04/20/24 | For Sale | $599,000 | -- | $240 / Sq Ft |
We collect this data history from publicly available records. To have your information removed, we recommend requesting removal directly through your county’s website.
| Year | Tax Paid | Tax Assessment Tax Assessment Total Assessment is a certain percentage of the fair market value that is determined by local assessors to be the total taxable value of land and additions on the property. | Land | Improvement |
|---|---|---|---|---|
| 2025 | $2,388 | $24,834 | ||
| 2024 | $2,180 | $23,652 | ||
| 2023 | $2,180 | $43,060 | $8,610 | $34,450 |
| 2022 | $2,171 | $31,600 | $6,320 | $25,280 |
| 2021 | $2,315 | $31,010 | $6,200 | $24,810 |
| 2020 | $2,280 | $27,750 | $5,550 | $22,200 |
| 2019 | $2,034 | $25,970 | $5,190 | $20,780 |
| 2018 | $2,038 | $24,770 | $4,950 | $19,820 |
| 2017 | $1,817 | $23,650 | $4,730 | $18,920 |
| 2016 | $1,633 | $22,310 | $4,460 | $17,850 |
| 2015 | $2,121 | $20,720 | $4,140 | $16,580 |
ZL
Seller's Agent in 2024
Zachary Lamatrice
eXp Realty
(888) 897-7821
1 in this area
21 Total Sales
JB
Buyer's Agent in 2024
James Brown
My Home Group Real Estate
(480) 685-2760
1 in this area
16 Total Sales
Source: Arizona Regional Multiple Listing Service (ARMLS)
MLS Number: 6693824
APN: 304-23-418
Disclaimer: Certain information contained herein is derived from information provided by parties other than Homes.com. All information provided is deemed reliable, but is not guaranteed to be accurate and should be independently verified.
All information should be verified by the recipient and none is guaranteed as accurate by ARMLS
Listing Information presented by local MLS brokerage: Ten-X, local REALTOR®- Arlene Richardson - (888)-952-6393
Ask me questions while you tour the home.