NOT LISTED FOR SALE

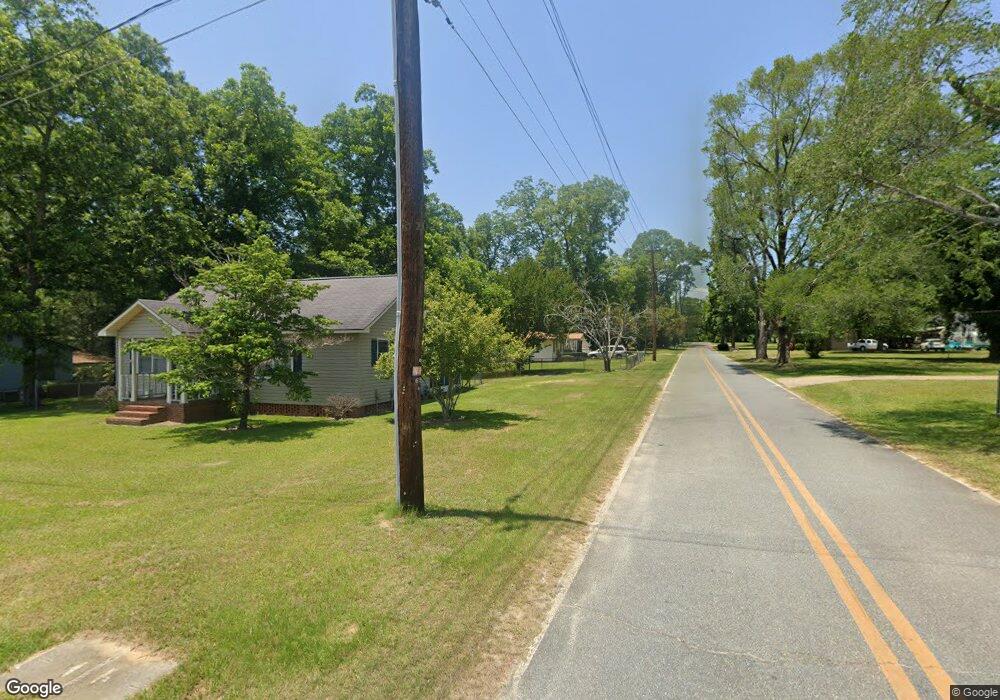
507 E Main St Dexter, GA 31021

3 Beds
2 Baths
1,284 Sq Ft
0.33 Acre Lot

Sale Details

Date Sold: July 9, 2013

Last sale price $69,500 $54 Per Sq Ft

1 Day on Market

Highlights

  • Covered Patio or Porch
  • Cooling Available
  • Combination Kitchen and Dining Room
  • East Laurens Primary School Rated A-
  • Landscaped
  • Property is in very good condition

About This Home

As of July 2013

GREAT STARTER HOME OR INVESTMENT PROPERTY CLOSE TO WLHS! THIS 3 BEDROOM, 2 BATH HAS MUCH CHARM AND GREAT LOCATION. OUTSIDE, THERE IS A NICE COVERED REAR DECK.

Last Agent to Sell the Property

Yvonne Robertson

Century 21, Durden & Kornegay 101 Listed on: 06/11/2013
Century 21, Durden & Kornegay 101

Last Buyer's Agent

Rayna Brown Dubberly

Century 21, Durden & Kornegay 101

Century 21, Durden & Kornegay 101
Create a Home Valuation Report for This Property
The Home Valuation Report is an in-depth analysis detailing your home's value as well as a comparison with similar homes in the area

Home Details

Home Type

  • Single Family

Year Built

  • Built in 1950

Lot Details

  • 14,375 Sq Ft Lot
  • Fenced
  • Landscaped
  • Property is in very good condition
  • Property is zoned Other-See Remarks

Parking

  • No Garage

Home Design

  • Composition Roof
  • Aluminum Siding

Interior Spaces

  • 1,284 Sq Ft Home
  • 1-Story Property
  • Combination Kitchen and Dining Room
  • Crawl Space
  • Laundry in unit

Kitchen

  • Electric Oven or Range
  • Dishwasher

Bedrooms and Bathrooms

  • 3 Bedrooms
  • 2 Full Bathrooms

Outdoor Features

  • Covered Patio or Porch

Utilities

  • Cooling Available
  • Heat Pump System

Listing and Financial Details

  • Assessor Parcel Number 073

Home Details

Home Type

Single Family

Year Built

Built in 1950

Lot Details

0.33 Acres

Listing Details

  • Property Sub Type: Residential
  • Prop. Type: Residential
  • Lot Size Acres: 0.33
  • Lot Size: .33 AC.
  • Road Surface Type: Paved
  • Subdivision Name: None
  • Architectural Style: Ranch
  • Carport Y N: No
  • Garage Yn: No
  • Unit Levels: One
  • New Construction: No
  • Building Stories: 1
  • Year Built: 1950
  • ResoBuildingAreaSource: Assessor
  • Kitchen Level: First
  • Special Features: None
  • Stories: 1

Interior Features

  • Appliances: Dishwasher, Range/Oven-Electric, Refrigerator
  • Has Basement: Crawl Space
  • Full Bathrooms: 2
  • Total Bedrooms: 3
  • Entry Location: First
  • Fireplace Features: None
  • Fireplace: No
  • Flooring: Wdlam/Crpt
  • Interior Amenities: None
  • Living Area: 1284
  • ResoLivingAreaSource: Assessor
  • Room Bedroom2 Level: First
  • Room Bedroom3 Level: First
  • Living Room Living Room Level: First
  • Dining Room Features: Dining/Kitchen Combo
  • Master Bedroom Master Bedroom Level: First

Exterior Features

  • Fencing: Fenced
  • Lot Features: Landscaped
  • Home Warranty: No
  • Construction Type: Aluminum Siding
  • Patio And Porch Features: Covered
  • Property Condition: Very Good
  • Roof: Composition

Garage/Parking

  • Attached Garage: No
  • Parking Features: No Garage, No Carport

Utilities

  • Laundry Features: Inside
  • Cooling: Electric
  • Cooling Y N: Yes
  • Heating: Heat Pump
  • Heating Yn: Yes
  • Sewer: Public Sewer
  • Water Source: Public

Lot Info

  • Lot Size Sq Ft: 14374.8
  • Parcel #: 073
  • Zoning: Other-See Remarks
  • ResoLotSizeUnits: SquareFeet

Green Features

Multi Family

Tax Info

  • Tax Lot: 0
  • Tax Map Number: 056C

Property History

We collect this data history from publicly available records. To have your information removed, we recommend requesting removal directly through your county’s website.

Date Event Price List to Sale Price per Sq Ft
07/09/2013 07/09/13 Sold $69,500 0.0% $54 / Sq Ft
06/14/2013 06/14/13 Pending -- -- --
06/12/2013 06/12/13 For Sale $69,500 -- $54 / Sq Ft
Source: Dublin Board of REALTORS®

Agents Affiliated with this Home

  • Section Image
  • Section Image
See All Agents

Map

Source: Dublin Board of REALTORS®

MLS Number: 14803

Your Personal Tour Guide

Ask me questions while you tour the home.