
Kari Gutierrez
HomeSmart
(602) 497-3643
51 Total Sales
1 in Ocotillo
$370,000 Price
Estimated Value: $813,000 - $984,000
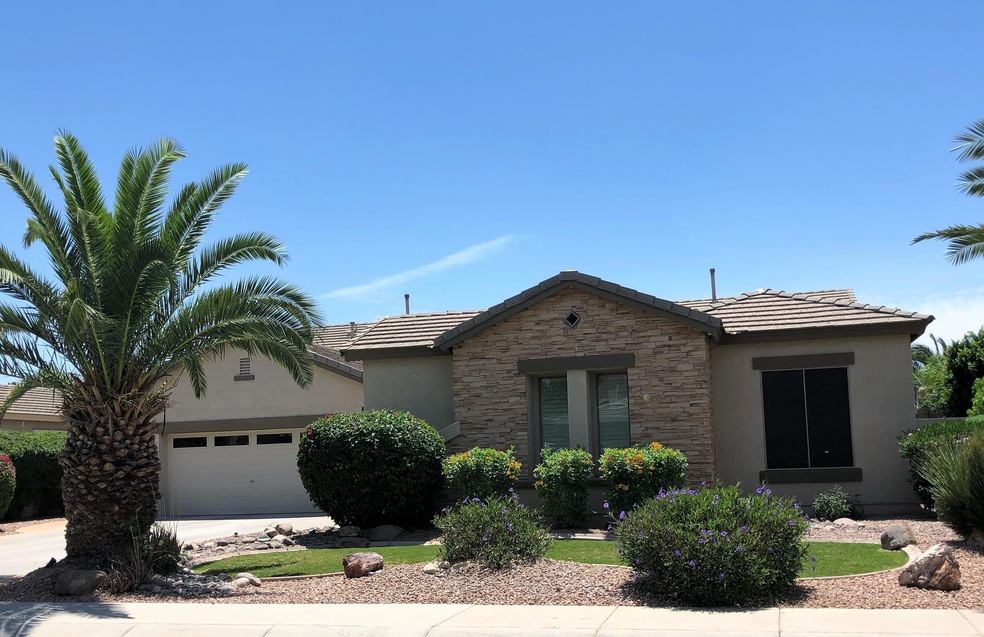
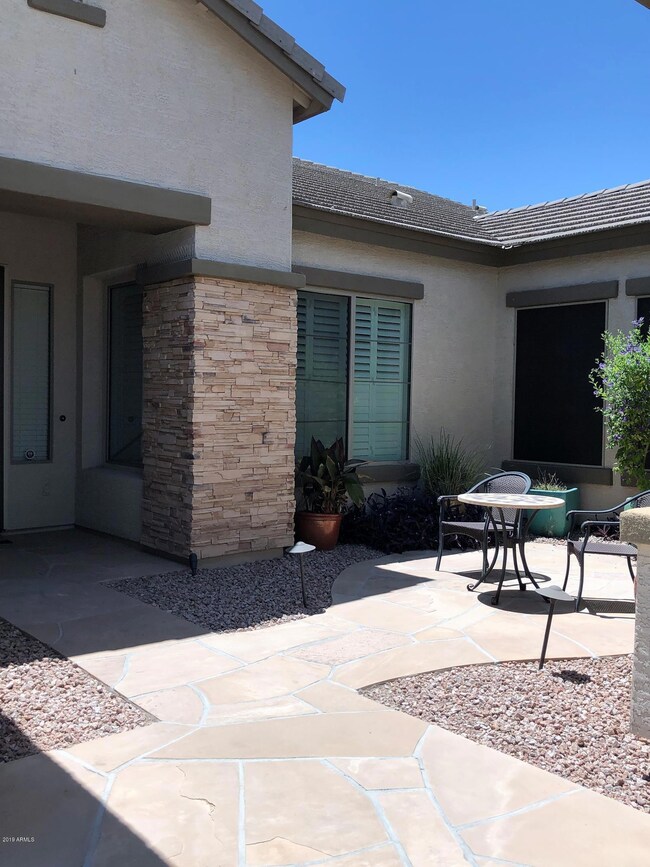
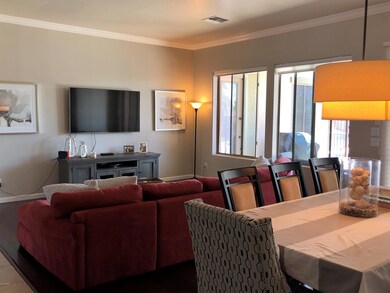
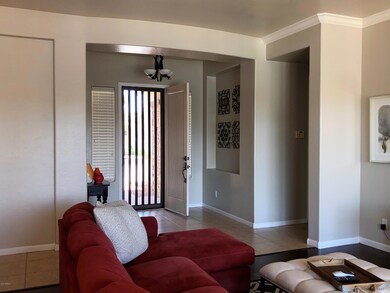
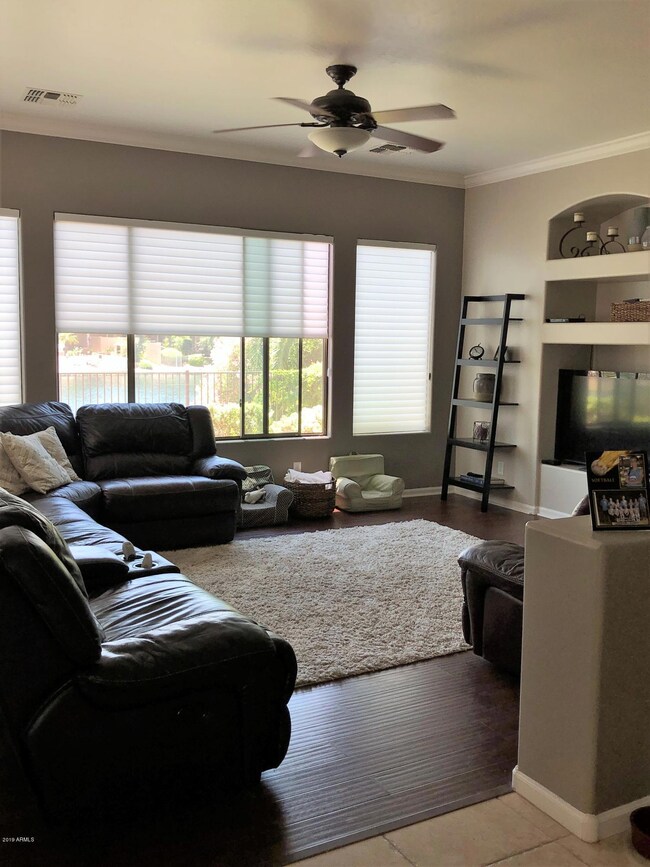
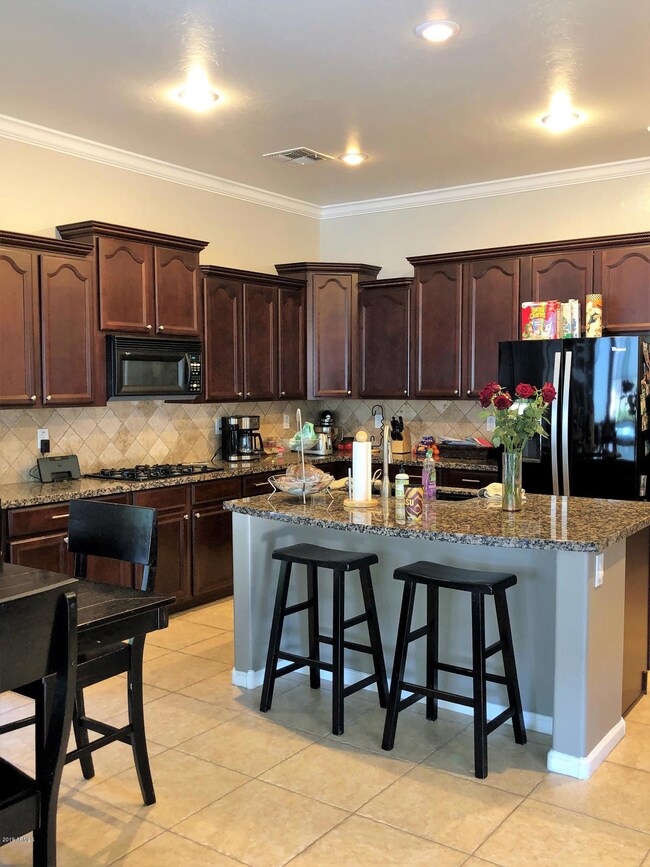
Beautiful single story home in the lake community of Pinelake Estates. This property includes 3 bedrooms plus office and 2 1/2 bathrooms with 10-foot ceilings. Upgraded kitchen with lots of cabinets and granite counter tops, large master suite (walk-in closet), dining room, living room and family room (fireplace) all with lake views. Ceiling fans in all bedrooms, office and family room, plantation shutters, hardwood floors and tile (no carpet). Newly updated showers and paint throughout. Fenced backyard with private pool. Landscape and Pool service provided Property Available 6/21/19
Tenant Costs
$75 Re-Key Fee Security Deposit (refundable) $2575
Security Fee (non-refundable) $400
$250 pet deposit per pet, plus $10 a month pet rent will apply per pet, if approved 3.95% Monthly Ta
Last Agent to Rent the Property
TCT Property Services, L.L.C. License #BR104313000 Listed on: 05/17/2019
Last Renter's Agent
TCT Property Services, L.L.C. License #BR104313000 Listed on: 05/17/2019
We collect this data history from publicly available records. To have your information removed, we recommend requesting removal directly through your county’s website.
Kari Gutierrez
HomeSmart
(602) 497-3643
51 Total Sales
1 in Ocotillo
$370,000 Price
Heather Scriven
Jason Mitchell Real Estate
(888) 621-0895
88 Total Sales
1 in Ocotillo
$675,000 Price
Braden Johnson
Limitless Real Estate
(877) 629-6469
151 Total Sales
3 in Ocotillo
$625K - $753K Price Range
Melinda Muller
Arizona Best Real Estate
(855) 274-3205
115 Total Sales
4 in Ocotillo
$560K - $1.4M Price Range
Ryan Hatcher
Keller Williams Integrity First Realty
(660) 696-3469
86 Total Sales
2 in Ocotillo
$855K - $1.4M Price Range
R. Chris Reece
Good Oak Real Estate
(623) 663-4503
127 Total Sales
2 in Ocotillo
$445K - $550K Price Range
We collect this data history from publicly available records. To have your information removed, we recommend requesting removal directly through your county’s website.
| Date | Buyer | Sale Price | Title Company |
|---|---|---|---|
| -- | Driggs Title Agency | ||
| -- | Accommodation | ||
| -- | None Available | ||
| -- | None Available | ||
| $465,000 | Capital Title Agency Inc | ||
| -- | None Available | ||
| $396,600 | None Available | ||
| $700,000 | Alliance Title Company | ||
| $326,032 | Century Title Agency Inc |
We collect this data history from publicly available records. To have your information removed, we recommend requesting removal directly through your county’s website.
| Date | Status | Borrower | Loan Amount |
|---|---|---|---|
| Open | $332,000 | ||
| Previous Owner | $356,181 | ||
| Previous Owner | $376,000 | ||
| Previous Owner | $372,000 | ||
| Previous Owner | $328,000 | ||
| Previous Owner | $140,000 | ||
| Previous Owner | $560,000 | ||
| Previous Owner | $130,000 | ||
| Previous Owner | $260,825 |
We collect this data history from publicly available records. To have your information removed, we recommend requesting removal directly through your county’s website.
| Date | Event | Price | List to Sale | Price per Sq Ft |
|---|---|---|---|---|
| 06/21/2019 06/21/19 | Rented | $2,700 | -9.2% | -- |
| 05/28/2019 05/28/19 | For Rent | $2,975 | 0.0% | -- |
| 05/24/2019 05/24/19 | Off Market | $2,975 | -- | -- |
| 05/17/2019 05/17/19 | For Rent | $2,975 | -- | -- |
We collect this data history from publicly available records. To have your information removed, we recommend requesting removal directly through your county’s website.
| Year | Tax Paid | Tax Assessment Tax Assessment Total Assessment is a certain percentage of the fair market value that is determined by local assessors to be the total taxable value of land and additions on the property. | Land | Improvement |
|---|---|---|---|---|
| 2025 | $4,317 | $53,582 | ||
| 2024 | $4,836 | $51,030 | ||
| 2023 | $4,836 | $69,670 | $13,930 | $55,740 |
| 2022 | $4,683 | $55,820 | $11,160 | $44,660 |
| 2021 | $4,813 | $53,030 | $10,600 | $42,430 |
| 2020 | $4,787 | $51,680 | $10,330 | $41,350 |
| 2019 | $4,019 | $46,900 | $9,380 | $37,520 |
| 2018 | $3,887 | $43,770 | $8,750 | $35,020 |
| 2017 | $3,616 | $42,430 | $8,480 | $33,950 |
| 2016 | $3,472 | $40,810 | $8,160 | $32,650 |
| 2015 | $3,304 | $39,420 | $7,880 | $31,540 |
J
Landlord's Agent in 2019
Jennice Doty
TCT Property Services, L.L.C.
(480) 632-4222
Source: Arizona Regional Multiple Listing Service (ARMLS)
MLS Number: 5927592
APN: 303-46-263
Disclaimer: Certain information contained herein is derived from information provided by parties other than Homes.com. All information provided is deemed reliable, but is not guaranteed to be accurate and should be independently verified.
All information should be verified by the recipient and none is guaranteed as accurate by ARMLS
Listing Information presented by local MLS brokerage: Ten-X, local REALTOR®- Arlene Richardson - (888)-952-6393
Ask me questions while you tour the home.