NOT LISTED FOR SALE

507 Jonathan Wade Cir Clarksville, TN 37043

Clarksville Area
2 Beds
2.5 Baths
1,292 Sq Ft
2024 Built

Sale Details

Date Sold: September 10, 2024

Last sale price $259,900 $201 Per Sq Ft

10 Days on Market

Highlights

  • New Construction
  • Gated Community
  • Walk-In Closet
  • Sango Elementary School Rated A-
  • 1 Car Attached Garage
  • Patio

About This Home

As of September 2024

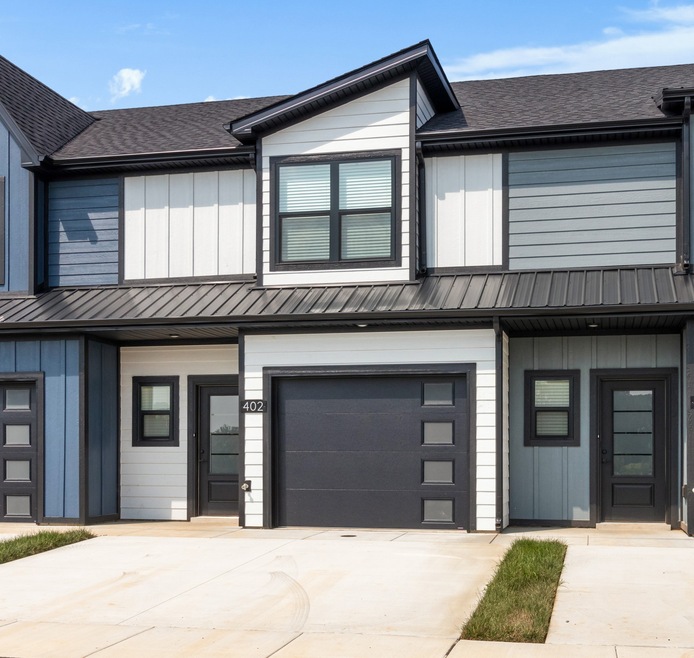

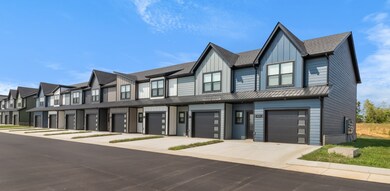
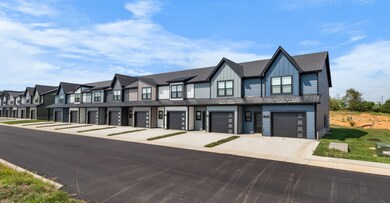



Conveniently located within 1 minute of I-24 (Exit 11), 11 South is Clarksville's newest Gated Community. This 2 bedroom, 2.5 bath unit offers 1 car garage parking, an open main level floor plan, a large master suite and an additional upstairs bedroom. Construction of this building has just been completed with others following closely behind! Seller is offering up to $10,000 towards buyers closing costs. Seller is offering a refrigerator with a full price offer.

Last Agent to Sell the Property

Amy Davis

Century 21 Platinum Properties Brokerage Phone: 9319802307 License #325175 Listed on: 08/12/2024

Century 21 Platinum Properties

Co-Listed By

Kayla Gunter

Century 21 Platinum Properties Brokerage Phone: 9319802307 License # 296812

Last Buyer's Agent

Robert Evanoff

Berkshire Hathaway HomeServices Woodmont Realty License #361807

Berkshire Hathaway HomeServices Woodmont Realty

Property Details

Home Type

  • Multi-Family

Est. Annual Taxes

  • $3,000

Year Built

  • Built in 2024 | New Construction

HOA Fees

  • $100 Monthly HOA Fees

Parking

  • 1 Car Attached Garage

Home Design

  • Property Attached
  • Slab Foundation
  • Shingle Roof
  • Hardboard

Interior Spaces

  • 1,292 Sq Ft Home
  • Property has 2 Levels
  • Ceiling Fan
  • Combination Dining and Living Room
  • Washer and Electric Dryer Hookup

Kitchen

  • Microwave
  • Dishwasher

Flooring

  • Carpet
  • Laminate

Bedrooms and Bathrooms

  • 2 Bedrooms
  • Walk-In Closet

Schools

  • Sango Elementary School
  • Rossview Middle School
  • Rossview High School

Additional Features

  • Patio
  • Level Lot
  • Central Heating and Cooling System

Community Details

Overview

  • $300 One-Time Secondary Association Fee
  • Association fees include ground maintenance, insurance, trash
  • 11 South Subdivision

Security

  • Gated Community

Property Details

Home Type

Multi-Family

Est. Annual Taxes

$3,000

Year Built

Built in 2024 | New Construction

HOA Fees

$100 per month

Parking

1

Listing Details

  • Prop. Type: Residential
  • Property Sub Type: Horizontal Property Regime - Attached
  • Year Built: 2024
  • Unit Levels: Two
  • New Construction: Yes
  • Building Stories: 2
  • Year Built Details: NEW
  • ResoPropertyType: Residential
  • ResoBuildingAreaSource: Owner
  • Special Features: NewHome
  • Stories: 2

Interior Features

  • Interior Amenities: Ceiling Fan(s), Walk-In Closet(s)
  • Appliances: Dishwasher, Microwave, Electric Oven, Electric Range
  • Fireplace: No
  • Flooring: Carpet, Laminate
  • Total Bedrooms: 2
  • Full Bathrooms: 2
  • Half Bathrooms: 1
  • Has Basement: Slab
  • Above Grade Finished Sq Ft: 1292
  • Building Area Units: Square Feet
  • Living Area: 1292
  • Living Area Units: Square Feet
  • ResoLivingAreaSource: Owner

Exterior Features

  • Construction Type: Hardboard Siding
  • Patio And Porch Features: Patio
  • Pool Private: No
  • Roof: Shingle
  • View: No
  • Waterfront: No

Garage/Parking

  • Attached Garage: Yes
  • Carport Y N: No
  • Covered Parking Spaces: 1
  • Garage Spaces: 1
  • Garage Yn: Yes
  • Parking Features: Attached
  • Total Parking Spaces: 1

Utilities

  • Sewer: Public Sewer
  • Water Source: Public
  • Cooling: Central Air
  • Cooling Y N: Yes
  • Heating: Central
  • Heating Yn: Yes
  • Laundry Features: Electric Dryer Hookup, Washer Hookup
  • Utilities: Water Available

Condo/Co-op/Association

  • HOA Fee Includes: Maintenance Grounds, Insurance, Trash
  • Association Fee: 100
  • Association #2 Fee: 300
  • Association #2 Fee Frequency: One Time
  • Association Fee Frequency: Monthly
  • Amenities: Gated
  • Association: Yes
  • Senior Community: No
  • ResoAssociationFeeFrequency: Monthly

Lot Info

  • Lot Features: Level
  • Lot Size Units: Acres
  • Property Attached Yn: Yes
  • ResoLotSizeUnits: Acres

Multi Family

  • Above Grade Finished Area Units: Square Feet

Tax Info

  • Tax Annual Amount: 3000

MLS Schools

  • Elementary School: Sango Elementary
  • High School: Rossview High
  • Middle Or Junior School: Rossview Middle
Create a Home Valuation Report for This Property
The Home Valuation Report is an in-depth analysis detailing your home's value as well as a comparison with similar homes in the area

Property History

We collect this data history from publicly available records. To have your information removed, we recommend requesting removal directly through your county’s website.

Date Event Price List to Sale Price per Sq Ft
09/10/2024 09/10/24 Sold $259,900 0.0% $201 / Sq Ft
08/22/2024 08/22/24 Pending -- -- --
08/12/2024 08/12/24 For Sale $259,900 -- $201 / Sq Ft
Source: Realtracs

Agents Affiliated with this Home

  • Section Image
  • Section Image
  • Section Image
See All Agents

Map

Source: Realtracs

MLS Number: 2690857

Realtracs
Your Personal Tour Guide

Ask me questions while you tour the home.