
Carla Buckhold
Bogue Banks Realty, Inc
(808) 582-8166
200 Total Sales
1 in Greenville
$323,240 Price


Estimated Value: $177,000 - $261,000
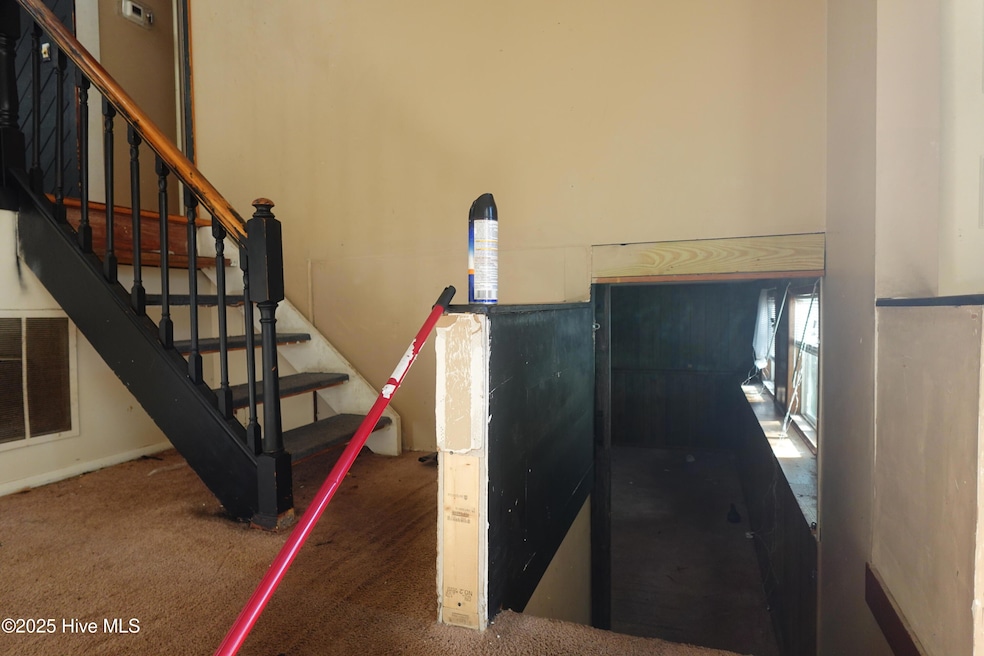
Welcome to this spacious 3-bedroom, 3-bath home full of character and opportunity! Whether you're a first-time homebuyer looking to create your dream space or an investor seeking your next renovation project, this property offers great potential and room to build equity. The home features a comfortable layout with generously sized rooms and plenty of natural light. The living area provides an inviting space to relax or entertain, while the kitchen offers the perfect canvas for updates and personalization. With a little imagination, you can transform this house into a beautiful and functional home that fits your style. There are three full bathrooms total — please note that one of the bathrooms was added without permits. The property is being sold as-is, giving the next owner the flexibility to make improvements, complete repairs, or bring the addition up to local code standards as desired. This honest, as-is sale provides the opportunity to take full control over your renovation plans without paying extra for someone else's design choices. The home sits on a nice-sized lot with room for outdoor living, gardening, or future expansion, creating a backyard retreat, or simply enjoying open space, there's plenty of potential to make it your own. Perfectly located near shopping, and major routes, this home combines small-town charm with easy access to surrounding areas. It's a great choice for those who appreciate convenience and community. For first-time buyers, this is a wonderful opportunity to purchase at an affordable price point and update over time. Bring your imagination and see what's possible this property is ready for its next chapter.
Sold As-Is Three Full Baths (One Not Permitted). Bring Your Vision and Make It Your Own!
Last Agent to Sell the Property
Dream Bigg Realty LLC License #325504 Listed on: 10/19/2025
We collect this data history from publicly available records. To have your information removed, we recommend requesting removal directly through your county’s website.
Carla Buckhold
Bogue Banks Realty, Inc
(808) 582-8166
200 Total Sales
1 in Greenville
$323,240 Price
Lynn Bulman
Howard Hanna Outer Banks Realty
(252) 404-8028
282 Total Sales
1 in Greenville
$310,000 Price
Joe Carteret
EXP Realty LLC Ballantyne
(980) 326-4056
90 Total Sales
3 in Greenville
$8K - $475K Price Range
Valerie Deloach
Why Realty Group
(252) 417-2399
90 Total Sales
1 in Greenville
$595,000 Price
Nicholas Yarrington
Grow Local Realty, LLC
(910) 684-3156
485 Total Sales
3 in Greenville
$150K - $202K Price Range
Marsha House
EXP Realty LLC - C
(984) 305-2884
226 Total Sales
1 in Greenville
$380,000 Price
We collect this data history from publicly available records. To have your information removed, we recommend requesting removal directly through your county’s website.
| Date | Buyer | Sale Price | Title Company |
|---|---|---|---|
| $179,000 | None Listed On Document | ||
| Robert C Bright & Connie S Bright Trust | $61,000 | Attorney |
We collect this data history from publicly available records. To have your information removed, we recommend requesting removal directly through your county’s website.
| Date | Event | Price | List to Sale | Price per Sq Ft |
|---|---|---|---|---|
| 12/23/2025 12/23/25 | Sold | $179,000 | 0.0% | $113 / Sq Ft |
| 11/13/2025 11/13/25 | Pending | -- | -- | -- |
| 11/10/2025 11/10/25 | Price Changed | $179,000 | -5.3% | $113 / Sq Ft |
| 10/19/2025 10/19/25 | For Sale | $189,000 | -- | $119 / Sq Ft |
We collect this data history from publicly available records. To have your information removed, we recommend requesting removal directly through your county’s website.
| Year | Tax Paid | Tax Assessment Tax Assessment Total Assessment is a certain percentage of the fair market value that is determined by local assessors to be the total taxable value of land and additions on the property. | Land | Improvement |
|---|---|---|---|---|
| 2026 | $1,800 | $236,252 | $35,000 | $201,252 |
| 2025 | $1,800 | $236,252 | $35,000 | $201,252 |
| 2024 | $1,794 | $236,252 | $35,000 | $201,252 |
| 2023 | $1,376 | $151,479 | $34,200 | $117,279 |
| 2022 | $1,364 | $151,479 | $34,200 | $117,279 |
| 2021 | $1,358 | $151,479 | $34,200 | $117,279 |
| 2020 | $1,365 | $151,479 | $34,200 | $117,279 |
| 2019 | $1,133 | $123,974 | $30,210 | $93,764 |
| 2018 | $1,053 | $123,974 | $30,210 | $93,764 |
| 2017 | $1,053 | $123,974 | $30,210 | $93,764 |
| 2016 | $1,040 | $123,974 | $30,210 | $93,764 |
| 2015 | $1,069 | $128,585 | $30,210 | $98,375 |
| 2014 | $1,069 | $128,585 | $30,210 | $98,375 |
Seller's Agent in 2025
Denequa Staton
Dream Bigg Realty LLC
(252) 227-5175
38 Total Sales
SH
Buyer's Agent in 2025
Suzanne Hazelton
Keller Williams Realty Points East
(252) 670-6326
49 Total Sales
Source: Hive MLS
MLS Number: 100536991
APN: 033151
Disclaimer: Certain information contained herein is derived from information provided by parties other than Homes.com. All information provided is deemed reliable, but is not guaranteed to be accurate and should be independently verified.
The data relating to real estate on this web site comes in part from the Internet Data Exchange program of Hive MLS LLC. All information is deemed reliable but not guaranteed and should be independently verified. All properties are subject to prior sale, change, or withdrawal. Neither listing broker(s) nor Homesnap, Inc. shall be responsible for any typographical errors, misinformation, or misprints, and shall be held totally harmless from any damages arising from reliance upon these data. ©2026 Hive MLS LLC
Ask me questions while you tour the home.