NOT LISTED FOR SALE

507 N 19th Ave Unit 31 Cornelius, OR 97113

Cornelius Area
2 Beds
2 Baths
924 Sq Ft
1984 Built

Sale Details

Date Sold: May 31, 2023

Last sale price $140,000 $152 Per Sq Ft

7 Days on Market

Highlights

  • Home fronts a creek
  • No HOA
  • Meeting Room
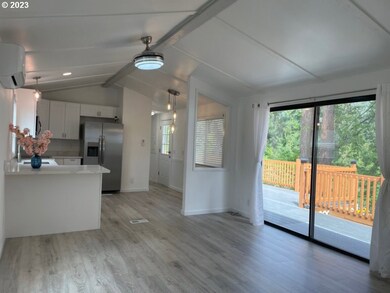
  • View of Trees or Woods
  • Recreation Facilities
  • First Floor Utility Room

About This Home

As of May 2023

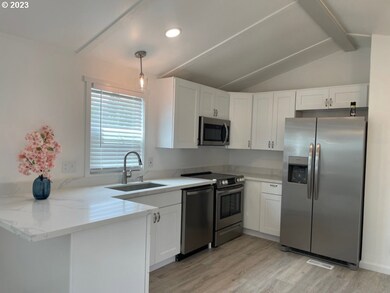
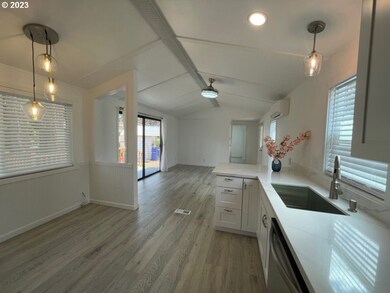
Looking for the needle in the hey stack? Well here it is! Complete remodeled 2 bdr 2 bth 924 sq. ft with large deck facing a tranquil view of the Creek with lots of wildlife to enjoy. Everything is NEW...Roof, Windows, laminate plank Flooring, quarts counter top, Kitchen appliances, sink, bathroom vanity & More! Space rent $890.00 includes water, sewer, garbage.

Last Agent to Sell the Property

Kathleen Mauldin

MORE Realty License #201216759 Listed on: 05/09/2023

MORE Realty

Last Buyer's Agent

Kathleen Mauldin

MORE Realty License #201216759 Listed on: 05/09/2023

MORE Realty

Property Details

Home Type

  • Manufactured Home

Year Built

  • Built in 1984 | Remodeled

Property Views

  • Woods
  • Creek or Stream

Home Design

  • Pillar, Post or Pier Foundation
  • Block Foundation
  • Composition Roof
  • Metal Siding

Interior Spaces

  • 924 Sq Ft Home
  • 1-Story Property
  • Double Pane Windows
  • Family Room
  • Living Room
  • Dining Room
  • First Floor Utility Room
  • Crawl Space

Kitchen

  • Free-Standing Range
  • Range Hood
  • Plumbed For Ice Maker
  • Kitchen Island

Bedrooms and Bathrooms

  • 2 Bedrooms
  • 2 Full Bathrooms

Parking

  • Carport
  • Driveway

Accessible Home Design

  • Accessibility Features
  • Level Entry For Accessibility

Lot Details

  • Home fronts a creek
  • Level Lot
  • Landscaped with Trees

Schools

  • Tom Mccall Elementary School
  • Neil Armstrong Middle School
  • Forest Grove High School

Mobile Home

  • Manufactured Home
  • Vinyl Skirt

Utilities

  • Cooling System Mounted In Outer Wall Opening
  • Heat Exchanger
  • Electric Water Heater
  • High Speed Internet

Listing and Financial Details

  • Assessor Parcel Number M1340301

Community Details

Amenities

  • Meeting Room
  • Party Room

Recreation

  • Recreation Facilities

Additional Features

  • No Home Owners Association
  • Resident Manager or Management On Site

Property Details

Home Type

Manufactured Home

Year Built

Built in 1984 | Remodeled

Listing Details

  • Standard Status: Closed
  • MLS Status: Sold
  • Property Type: Residential
  • Accessibility: Yes
  • Stories: 1
  • Year Built: 1984
  • Property Condition: UpdatedRemodeled
  • Unreinforced Masonry Building: NA
  • Property Sub Type: ManufacturedHomeinPark
  • Architectural Style: SingleWideManufactured
  • New Construction: No
  • Property Attached Yn: No
  • Current Price For Status: 140000.0
  • Open House: No
  • Special Features: None

Interior Features

  • Accessibility Features: MainFloorBedroomBath, OneLevel, UtilityRoomOnMain
  • Total Bathrooms: 2.0
  • Basement: CrawlSpace
  • Window Features: DoublePaneWindows
  • Appliances: FreeStandingRange, Island, PlumbedForIceMaker, RangeHood
  • Full Bathrooms: 2
  • Total Bedrooms: 2
  • Fireplace: No
  • Main Level Full Bathrooms: 2
  • BathroomsTotalLowerLevel: 0.0
  • BathroomsTotalMainLevel: 2.0
  • BathroomsTotalUpperLevel: 0.0
  • Lot Size Range: SqFt0Kto2999
  • Room 13 Level: Main
  • Room 7 Description: _2ndBedroom
  • Additional Room 7 Level: Main
  • Room 8 Description: _3rdBedroom
  • Room 9 Description: DiningRoom

Exterior Features

  • Exterior Description: MetalSiding
  • Lot Size: 0K to 2,999 SqFt
  • Waterfront: Yes
  • Foundation Details: Block, PillarPostPier, Skirting
  • View: Yes
  • Lot Features: Level, Trees
  • Road Surface Type: Paved
  • Water Body Name: Council Creek
  • Waterfront Features: Creek
  • Disclosures: Exempt
  • Home Warranty: No
  • Roof: Composition
  • View: CreekStream,TreesWoods

Garage/Parking

  • Garage Type: Carport
  • Parking Description: Carport, Driveway
  • Attached Garage: No

Utilities

  • Fuel Description: Electricity
  • Hot Water: Electricity
  • Internet Service Type: Cable
  • Cooling: WallUnit
  • Cooling Y N: Yes
  • Heating: HeatExchanger
  • Heating Yn: Yes
  • Sewer: PublicSewer
  • Water Source: PublicWater

Condo/Co-op/Association

  • Association Amenities: Management, MeetingRoom, PartyRoom, RecreationFacilities, RoadMaintenance
  • Senior Community: No
  • Association: No

Schools

  • Elementary School: Tom McCall
  • High School: Forest Grove
  • Middle Or Junior School: Neil Armstrong

Lot Info

  • Farm: No
  • Lot Rent Frequency: Monthly
  • Parcel #: M1340301

Green Features

  • Green Certification: No

Tax Info

  • Tax Year: 2022
Create a Home Valuation Report for This Property
The Home Valuation Report is an in-depth analysis detailing your home's value as well as a comparison with similar homes in the area

Property History

We collect this data history from publicly available records. To have your information removed, we recommend requesting removal directly through your county’s website.

Date Event Price List to Sale Price per Sq Ft
05/31/2023 05/31/23 Sold $140,000 -5.4% $152 / Sq Ft
05/17/2023 05/17/23 Pending -- -- --
05/09/2023 05/09/23 For Sale $148,000 -- $160 / Sq Ft
Source: Regional Multiple Listing Service (RMLS)

Tax History

We collect this data history from publicly available records. To have your information removed, we recommend requesting removal directly through your county’s website.

Year Tax Paid Tax Assessment Tax Assessment Total Assessment is a certain percentage of the fair market value that is determined by local assessors to be the total taxable value of land and additions on the property. Land Improvement
2026 -- $49,610
2025 $872 $48,170
2024 -- $69,640
2023 $0 $19,450 $0 $0
2022 $0 $19,450 $0 $0
2021 -- $18,890
Source: Public Records

Agents Affiliated with this Home

  • Section Image
See All Agents

Map

Source: Regional Multiple Listing Service (RMLS)

MLS Number: 23316832

Regional Multiple Listing Service (RMLS)
Your Personal Tour Guide

Ask me questions while you tour the home.