NOT LISTED FOR SALE

507 N 19th Ave Unit 37 Cornelius, OR 97113

Cornelius Area
3 Beds
2 Baths
1,344 Sq Ft
1973 Built

Sale Details

Date Sold: May 29, 2025

Last sale price $120,000 $89 Per Sq Ft

236 Days on Market

Highlights

  • Active Adult
  • Private Yard
  • No HOA
  • Vaulted Ceiling
  • Solid Surface Countertops
  • Meeting Room

About This Home

As of May 2025

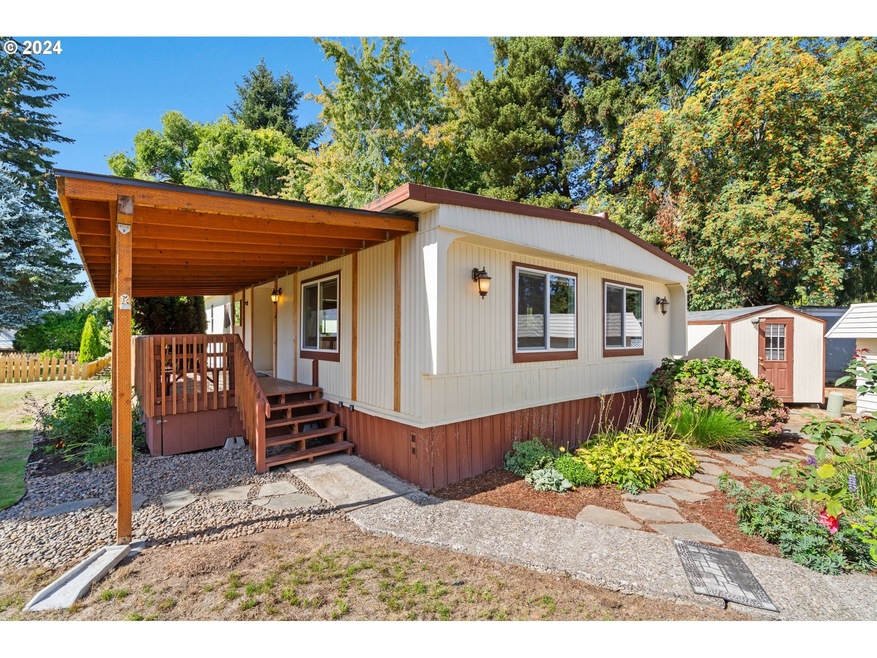
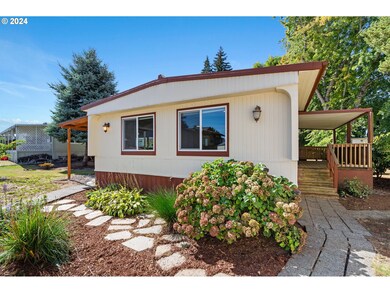
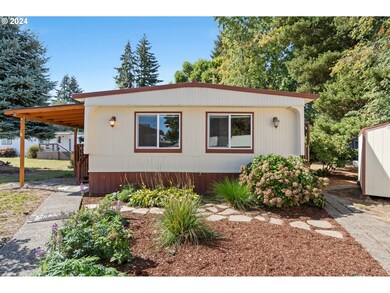
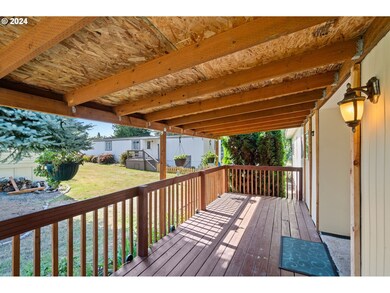
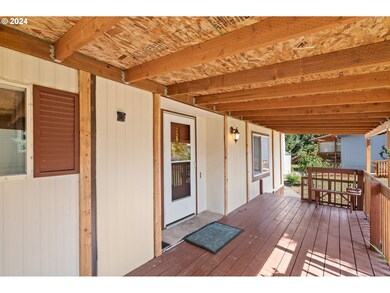
Welcome to Smoketree Mobile Courts, a friendly community with plenty to offer!! You'll enjoy the private space with two covered decks. This lovely home has been recently updated with new LVP flooring, fresh paint, and modern light fixtures. Inside, you'll find a spacious living room, a fully equipped kitchen with a new cooktop and dishwasher, plus three comfortable bedrooms and two full bathrooms. The primary bedroom features a large walk-in closet and a spacious master bath. Residents of Smoketree Mobile Courts enjoy great amenities, including a clubhouse for group activities like BUNCO and coffee gatherings. You'll also have easy access to peaceful wetlands with local wildlife and beautiful scenery. The park covers water, sewer, and garbage, and with affordable space rent. This is a great option for anyone looking to live comfortably and conveniently. Don't miss your chance to own this wonderful mobile home in a lovely community. Schedule a showing today and see for yourself all it has to offer!

Last Agent to Sell the Property

Tyla Young

John L. Scott Market Center Brokerage Phone: 503-844-9800 License #201232010 Listed on: 09/21/2024

John L. Scott Market Center

Last Buyer's Agent

Tyla Young

John L. Scott Market Center Brokerage Phone: 503-844-9800 License #201232010 Listed on: 09/21/2024

John L. Scott Market Center
Create a Home Valuation Report for This Property
The Home Valuation Report is an in-depth analysis detailing your home's value as well as a comparison with similar homes in the area

Property Details

Home Type

  • Manufactured Home

Year Built

  • Built in 1973 | Remodeled

Lot Details

  • Level Lot
  • Private Yard
  • Garden
  • Raised Garden Beds
  • Land Lease expires 9/21/25

Home Design

  • Pillar, Post or Pier Foundation
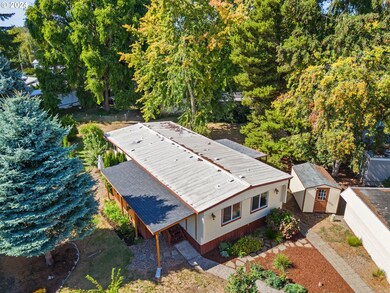
  • Rubber Roof
  • Vinyl Siding

Interior Spaces

  • 1,344 Sq Ft Home
  • 1-Story Property
  • Built-In Features
  • Vaulted Ceiling
  • Double Pane Windows
  • Vinyl Clad Windows
  • Aluminum Window Frames
  • Family Room
  • Combination Dining and Living Room
  • First Floor Utility Room
  • Utility Room
  • Wall to Wall Carpet
  • Crawl Space

Kitchen

  • Built-In Oven
  • Cooktop
  • Microwave
  • Plumbed For Ice Maker
  • Dishwasher
  • Solid Surface Countertops
  • Disposal

Bedrooms and Bathrooms

  • 3 Bedrooms
  • 2 Full Bathrooms
  • Dual Flush Toilets

Laundry

  • Laundry Room
  • Washer and Dryer

Parking

  • Carport
  • Off-Street Parking

Accessible Home Design

  • Accessibility Features
  • Level Entry For Accessibility

Outdoor Features

  • Covered Deck
  • Shed
  • Porch

Schools

  • Cornelius Elementary School
  • Neil Armstrong Middle School
  • Forest Grove High School

Mobile Home

  • Manufactured Home

Utilities

  • Cooling Available
  • Heat Pump System
  • Electric Water Heater
  • Municipal Trash
  • High Speed Internet

Listing and Financial Details

  • Assessor Parcel Number M934680

Community Details

Overview

  • Active Adult
  • No Home Owners Association
  • Smoke Tree Subdivision

Amenities

  • Common Area
  • Meeting Room

Property Details

Home Type

Manufactured Home

Year Built

Built in 1973 | Remodeled

Lot Details

0 Sq Ft Lot

Listing Details

  • Standard Status: Closed
  • MLS Status: Sold
  • Property Type: Residential
  • Accessibility: Yes
  • Stories: 1
  • Year Built: 1973
  • Property Condition: UpdatedRemodeled
  • Property Sub Type: ManufacturedHomeinPark
  • Park Name: Smoke Tree Mobile Court
  • Architectural Style: Stories1, DoubleWideManufactured
  • New Construction: No
  • Property Attached Yn: No
  • Current Price For Status: 120000.0
  • Open House: No
  • Room 11 Features: Dishwasher,Microwave
  • Room 12 Features: LivingRoomDiningRoomCombo
  • Room 9 Features: BuiltinFeatures
  • Builder Model Name: UNKNOWN
  • Special Features: None

Interior Features

  • Accessibility Features: MainFloorBedroomBath, OneLevel, UtilityRoomOnMain
  • Total Bathrooms: 2.0
  • Interior Amenities: DualFlushToilet, Laundry, LuxuryVinylPlank, VaultedCeiling, WalltoWallCarpet, WasherDryer
  • Room 4 Description: UtilityRoom
  • Room 4 Features: ExteriorEntry
  • Room 4 Level: Main
  • Basement: CrawlSpace
  • Window Features: AluminumFrames, DoublePaneWindows, VinylFrames
  • Appliances: BuiltinOven, Cooktop, Dishwasher, Disposal, FreeStandingRefrigerator, Microwave, Pantry, PlumbedForIceMaker, SolidSurfaceCountertop
  • Full Bathrooms: 2
  • Total Bedrooms: 3
  • Main Level Full Bathrooms: 2
  • BathroomsTotalLowerLevel: 0.0
  • BathroomsTotalMainLevel: 2.0
  • BathroomsTotalUpperLevel: 0.0
  • Lot Size Range: SqFt0Kto2999
  • Room 11 Level: Main
  • Room 12 Level: Main
  • Room 13 Level: Main
  • Room 7 Description: _2ndBedroom
  • Additional Room 7 Level: Main
  • Room 8 Description: _3rdBedroom
  • Additional Room 8 Level: Main
  • Room 9 Description: DiningRoom
  • Additional Room 9 Level: Main

Exterior Features

  • Exterior Description: VinylSiding
  • Exterior Features: CoveredDeck, Garden, Porch, RaisedBeds, ToolShed, Yard
  • Lot Size: 0K to 2,999 SqFt
  • Foundation Details: PillarPostPier
  • View: No
  • Lot Features: LeasedLand, Level
  • Road Surface Type: Paved
  • Disclosures: Exempt
  • Home Warranty: No
  • Roof: Rubber

Garage/Parking

  • Garage Type: Carport
  • Parking Description: Carport, OffStreet
  • Attached Garage: No

Utilities

  • Fuel Description: Electricity
  • Hot Water: Electricity
  • Internet Service Type: Cable
  • Cooling: HeatPump
  • Cooling Y N: Yes
  • Heating: HeatPump
  • Heating Yn: Yes
  • Sewer: PublicSewer
  • Water Source: PublicWater

Condo/Co-op/Association

  • Association Amenities: Commons, MeetingRoom, RoadMaintenance, Sewer, Trash, Water
  • Senior Community: Yes
  • Association: No
  • Pets: Pets allowed - see rules

Schools

  • Elementary School: Cornelius
  • High School: Forest Grove
  • Middle Or Junior School: Neil Armstrong

Lot Info

  • Lot Rent Frequency: Monthly
  • Land Lease Expiration Date: 2025-09-21
  • Land Lease: Yes
  • Parcel #: M934680

Green Features

  • Green Certification: No

Tax Info

  • Tax Year: 2023

Property History

We collect this data history from publicly available records. To have your information removed, we recommend requesting removal directly through your county’s website.

Date Event Price List to Sale Price per Sq Ft Prior Sale
05/29/2025 05/29/25 Sold $120,000 -4.4% $89 / Sq Ft
05/15/2025 05/15/25 Pending -- -- --
04/03/2025 04/03/25 Price Changed $125,500 -3.5% $93 / Sq Ft
10/08/2024 10/08/24 Price Changed $130,000 -5.8% $97 / Sq Ft
09/21/2024 09/21/24 For Sale $138,000 +3.9% $103 / Sq Ft
09/08/2021 09/08/21 Sold $132,875 -1.5% $99 / Sq Ft View Prior Sale
08/16/2021 08/16/21 Pending -- -- --
08/09/2021 08/09/21 For Sale $134,900 -- $100 / Sq Ft
Source: Regional Multiple Listing Service (RMLS)

Tax History

We collect this data history from publicly available records. To have your information removed, we recommend requesting removal directly through your county’s website.

Year Tax Paid Tax Assessment Tax Assessment Total Assessment is a certain percentage of the fair market value that is determined by local assessors to be the total taxable value of land and additions on the property. Land Improvement
2026 -- $27,190
2025 -- $26,400
2024 -- $25,640
2023 $0 $24,900 $0 $0
2022 $0 $24,900 $0 $0
2021 -- $24,180
Source: Public Records

Agents Affiliated with this Home

  • Section Image
  • Section Image
See All Agents

Map

Source: Regional Multiple Listing Service (RMLS)

MLS Number: 24063600

Regional Multiple Listing Service (RMLS)

APN: M934680

Your Personal Tour Guide

Ask me questions while you tour the home.