NOT LISTED FOR SALE

507 N 4th Edina, MO 63537

Estimated Value: $111,000 - $120,000

2 Beds
2 Baths
908 Sq Ft
$129/Sq Ft Est. Value

Sale Details

Date Sold: August 22, 2025

Current estimated payment $683 / mo

6 Days on Market

Highlights

  • Deck
  • No HOA
  • Front Porch
  • Ranch Style House
  • Wood Frame Window
  • 1 Car Attached Garage

About This Home

As of August 2025

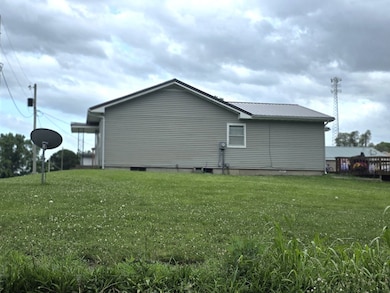
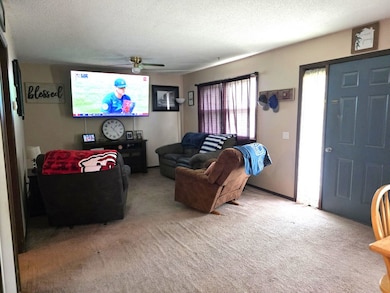
Charming 2-bedroom, 2-bath home with an open-concept main level that combines the living room, dining area, and kitchen into a spacious, welcoming layout. The main floor features one full bathroom, while the unfinished basement includes an additional bathroom, ample storage space, and remains dry and moisture-free—offering great potential for finishing. A newer metal roof, just 2 years old, adds peace of mind. Enjoy outdoor living on the large 17' x 13' rear deck — ideal for entertaining or relaxing. With some updated flooring, this home is ready to truly shine! Contact Sheree Prebe, 660.341.2142 at Legacy Land and Home for a showing today!

Last Agent to Sell the Property

Sheree Prebe

Legacy Land & Home LLC Brokerage Phone: 6603977653 License #2024043123 Listed on: 07/11/2025

Last Buyer's Agent

Sheree Prebe

Legacy Land & Home LLC Brokerage Phone: 6603977653 License #2024043123 Listed on: 07/11/2025

Home Details

Home Type

  • Single Family

Est. Annual Taxes

  • $569

Year Built

  • Built in 1979

Lot Details

  • 13,504 Sq Ft Lot
  • Lot Dimensions are 127.57 x 105.6

Parking

  • 1 Car Attached Garage

Home Design

  • Ranch Style House
  • Fire Rated Drywall
  • Frame Construction
  • Metal Roof

Interior Spaces

  • 908 Sq Ft Home
  • Blinds
  • Wood Frame Window
  • Living Room
  • Dining Room
  • Unfinished Basement
  • Basement Fills Entire Space Under The House
  • Fire and Smoke Detector

Kitchen

  • Electric Oven or Range
  • Dishwasher
  • Disposal

Flooring

  • Carpet
  • Ceramic Tile

Bedrooms and Bathrooms

  • 2 Bedrooms
  • 2 Full Bathrooms

Laundry

  • Laundry on main level
  • Dryer
  • Washer

Outdoor Features

  • Deck
  • Front Porch

Utilities

  • Forced Air Heating and Cooling System
  • Electric Water Heater

Community Details

  • No Home Owners Association

Home Details

Home Type

Single Family

Est. Annual Taxes

$569

Year Built

Built in 1979

Lot Details

0.31 Acres

Parking

1

Listing Details

  • Prop. Type: Residential
  • Year Built: 1979
  • Property Sub-Type: Single Family Residence
  • ResoLaundryFeatures: Laundry Hookup: Main Level
  • Lot Size Acres: 0.31
  • Road Surface Type: Paved
  • ResoSecurityFeatures: Smoke Detector(s)
  • Co List Office Phone: 660-397-7653
  • MLS Status: Sold
  • Architectural Style: Ranch
  • ResoBuildingAreaSource: Tax Record
  • Carport Y N: No
  • Reso Fireplace Features: None
  • Reso Interior Features: Dry Wall
  • Living Area: 908
  • New Construction: No
  • ResoPropertyCondition: Well Kept, Other-See Remarks
  • Reso Window Features: Wood Frames, Blinds, Curtains
  • Kitchen Level: Main
  • NAV31_rets_property_type: Residential
  • Special Features: None
  • Property Sub Type: Detached

Interior Features

  • Appliances: Electric Water Heater, Dishwasher, Dryer, Disposal, Electric Oven/Range, Refrigerator, Washer
  • Basement: Full, Unfinished
  • Full Bathrooms: 2
  • Total Bedrooms: 2
  • Fireplace: No
  • Flooring: Carpet, Ceramic Tile
  • Bathroom 2 Level: Basement
  • Bathroom 1 Area: 41.41
  • Room Bedroom2 Level: Main
  • Bathroom 2 Area: 32.8
  • Living Room Living Room Level: Main
  • Bathroom 1 Level: Main
  • Room Bedroom2 Area: 94.94
  • Room Living Room Area: 178.71
  • Room Kitchen Area: 81.6
  • Dining Room Dining Room Level: Main
  • Room Dining Room Area: 110

Exterior Features

  • Fencing: None
  • Roof: Metal
  • Waterfront: No
  • Home Warranty: No
  • Construction Type: Frame
  • Patio And Porch Features: Deck, Front Porch

Garage/Parking

  • Attached Garage: Yes
  • Covered Parking Spaces: 1
  • Garage Spaces: 1
  • Attached Garage: Yes
  • Parking Features: One Car, Attached
  • Total Parking Spaces: 1

Utilities

  • Cooling: Central Air
  • Sewer: Public Sewer
  • Cooling Y N: Yes
  • Heating: Forced Gas
  • HeatingYN: Yes
  • Water Source: Public
  • Gas: Natural

Condo/Co-op/Association

  • Association: No

Schools

  • Junior High Dist: Knox County R-I

Lot Info

  • Lot Dimensions: 127.57 x 105.6
  • Lot Size Sq Ft: 13503.6
  • ResoLotSizeUnits: Square Feet

Tax Info

  • Tax Year: 2024
  • Tax Annual Amount: 568.56
Create a Home Valuation Report for This Property
The Home Valuation Report is an in-depth analysis detailing your home's value as well as a comparison with similar homes in the area

Property History

We collect this data history from publicly available records. To have your information removed, we recommend requesting removal directly through your county’s website.

Date Event Price List to Sale Price per Sq Ft
08/22/2025 08/22/25 Sold -- -- --
07/17/2025 07/17/25 Pending -- -- --
07/11/2025 07/11/25 For Sale $119,900 -- $132 / Sq Ft
Source: Northeast Central Association of REALTORS®

Tax History

We collect this data history from publicly available records. To have your information removed, we recommend requesting removal directly through your county’s website.

Year Tax Paid Tax Assessment Tax Assessment Total Assessment is a certain percentage of the fair market value that is determined by local assessors to be the total taxable value of land and additions on the property. Land Improvement
2025 -- $9,673 $0 $0
2024 $569 $9,673 $0 $0
2023 $565 $8,894 $0 $0
2022 $513 $8,894 $0 $0
2020 $514 $8,894 $0 $0
2018 $507 $8,894 $0 $0
2016 $499 $8,893 $0 $0
2014 $499 $8,894 $0 $0
Source: Public Records

Agents Affiliated with this Home

  • Section Image
See All Agents

Map

Source: Northeast Central Association of REALTORS®

MLS Number: 41918

Northeast Central Association of REALTORS®

APN: 07-04.0-18-03W013.001.01.000

Your Personal Tour Guide

Ask me questions while you tour the home.