NOT LISTED FOR SALE

507 Seminole Ave Arkoma, OK 74901

Estimated Value: $321,000 - $362,000

4 Beds
2.5 Baths
2,600 Sq Ft
$130/Sq Ft Est. Value

Sale Details

Date Sold: October 21, 2025

Last sale price $330,000 $127 Per Sq Ft

Current estimated payment $1,919 / mo

175 Days on Market

Highlights

  • Above Ground Pool
  • Deck
  • Corner Lot
  • Singleton Elementary School Rated 9+
  • Attic
  • Multiple Living Areas

About This Home

As of October 2025

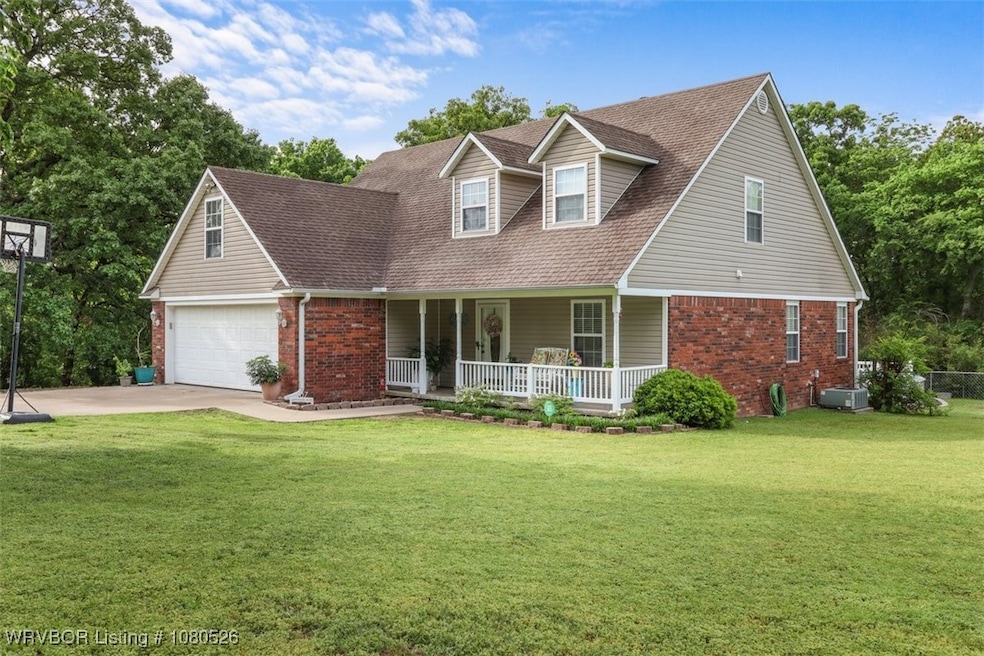
Discover your dream home nestled on 2 spacious acres M/L, featuring 4 bedrooms and 21⁄2 baths. Enjoy fresh new flooring in the living room and primary bedroom, complemented by a newly painted downstairs interior that brightens every room. Step outside onto a brand-new composite deck surrounding the pool—designed for maintenance-free enjoyment for a lifetime. Experience ultimate privacy with no close neighbors, as you own the entire corner lot! The fully fenced backyard offers a safe haven for kids and pets to play freely. A newer, versatile shop provides the perfect space for hobbies or projects. Bask in abundant natural light throughout the home and take advantage of ample storage options. This beautiful property combines serene Oklahoma charm with convenient access, just minutes from Fort Smith, Arkansas. Your ideal blend of comfort, privacy, and location awaits!

Last Agent to Sell the Property

Brittany Ward

O'Neal Real Estate-Poteau License #158081 Listed on: 04/24/2025

Last Buyer's Agent

Tammy Crites

O'Neal Real Estate License #184371

Home Details

Home Type

  • Single Family

Est. Annual Taxes

  • $1,700

Year Built

  • Built in 2007

Lot Details

  • Back Yard Fenced
  • Landscaped
  • Corner Lot
  • Level Lot
  • Cleared Lot

Home Design

  • Brick or Stone Mason
  • Slab Foundation
  • Shingle Roof
  • Architectural Shingle Roof
  • Vinyl Siding

Interior Spaces

  • 2,600 Sq Ft Home
  • 2-Story Property
  • Built-In Features
  • Ceiling Fan
  • Wood Burning Fireplace
  • Double Pane Windows
  • Vinyl Clad Windows
  • Blinds
  • Family Room with Fireplace
  • Living Room with Fireplace
  • Multiple Living Areas
  • Storage Room
  • Electric Dryer Hookup
  • Attic

Kitchen

  • Double Self-Cleaning Oven
  • Built-In Microwave
  • Dishwasher
  • Tile Countertops
  • Disposal

Flooring

  • Carpet
  • Ceramic Tile

Bedrooms and Bathrooms

  • 4 Bedrooms
  • Walk-In Closet

Home Security

  • Home Security System
  • Fire and Smoke Detector

Parking

  • Garage
  • Garage Door Opener
  • Driveway

Outdoor Features

  • Above Ground Pool
  • Deck
  • Separate Outdoor Workshop
  • Outbuilding

Location

  • City Lot

Schools

  • Arkoma Elementary And Middle School
  • Arkoma High School

Utilities

  • Central Heating and Cooling System
  • Heating System Uses Gas
  • Gas Water Heater
  • Cable TV Available

Community Details

  • Twin Ridge Estates Subdivision

Listing and Financial Details

  • Legal Lot and Block 1 / 92
  • Assessor Parcel Number A 001-00-092-000-0-001-00

Home Details

Home Type

Single Family

Est. Annual Taxes

$1,700

Year Built

Built in 2007

Lot Details

0 Sq Ft Lot

Listing Details

  • Reso Property Sub Type: Single Family Residence
  • Prop. Type: Residential
  • ResoLaundryFeatures: Electric Dryer Hookup
  • ResoLotFeatures: Cleared, Corner Lot, City Lot, Landscaped, Level, Subdivision
  • ResoPoolFeatures: Pool, Private, Above Ground
  • Road Surface Type: Paved
  • ResoSecurityFeatures: Security System, Fire Alarm, Smoke Detector(s)
  • Co List Office Mls Id: F3683
  • ResoSpecialListingConditions: None
  • Subdivision Name: Twin Ridge Estates
  • Directions: In Pocola turn on E folsom blvd for 1.1 mile then turn left on race track rd for 1.4 miles, then turn left on N ok 112 Hwy for 3.6 miles, then turn right on Seminole avenue, home is 450ft on the right
  • Reso Flooring: Carpet, Ceramic Tile
  • Garage Yn: Yes
  • Reso Interior Features: Attic, Built-in Features, Ceiling Fan(s), Pantry, Tile Counters, Walk-In Closet(s), Multiple Living Areas, Storage
  • Unit Levels: Two
  • Reso Other Structures: Workshop, Outbuilding
  • Reso Roof: Architectural, Shingle
  • Reso Structure Type: House
  • ResoWindowFeatures: Double Pane Windows, Vinyl, Blinds
  • Year Built: 2007
  • Property Sub Type Additional: Single Family Residence
  • Special Features: VirtualTour
  • Property Sub Type: Detached

Interior Features

  • Appliances: Some Gas Appliances, Counter Top, Double Oven, Dishwasher, Disposal, Gas Water Heater, Microwave Hood Fan, Microwave, Self Cleaning Oven
  • Full Bathrooms: 2
  • Half Bathrooms: 1
  • Total Bedrooms: 4
  • Fireplace Features: Family Room, Living Room, Wood Burning
  • Fireplaces: 1
  • Total Bedrooms: 4
  • Stories: 2

Exterior Features

  • Fencing: Back Yard, None
  • Pool Private: Yes
  • Construction Type: Brick, Vinyl Siding
  • Exterior Features: Concrete Driveway
  • Foundation Details: Slab
  • Patio And Porch Features: Deck

Garage/Parking

  • Covered Parking Spaces: 2.0
  • Parking Features: Garage, Garage Door Opener

Utilities

  • Cooling: Central Air, Electric
  • Cooling Y N: Yes
  • Heating: Central, Electric, Gas
  • HeatingYN: Yes
  • Utilities: Cable Available, Electricity Available, Natural Gas Available, Sewer Available, Water Available
  • Water Source: Public

Schools

  • Junior High Dist: Arkoma
  • Ninth Grade High School: Arkoma
  • Middle Or Junior School: Arkoma

Lot Info

  • Lot Dimensions: 86,684.40
  • ResoLotSizeUnits: Acres
  • Parcel #: A 001-00-092-000-0-001-00

Green Features

  • Green Building Verification Type: Other

Tax Info

  • Tax Annual Amount: 1700.0
  • Tax Block: 92
  • Tax Lot: 1

MLS Schools

  • Elementary School: Arkoma

Ownership History

We collect this data history from publicly available records. To have your information removed, we recommend requesting removal directly through your county’s website.

Date Name Owned For Owner Type

Purchase Details

Listed on
Apr 24, 2025
Closed on
Oct 21, 2025
Sold by
Bought by
Seller's Agent
Brittany Ward
O'Neal Real Estate-Poteau
Buyer's Agent
Tammy Crites
O'Neal Real Estate
List Price
$399,000
Sold Price
$330,000
Premium/Discount to List
-$69,000
-17.29%
Views
92
Current Estimated Value
$328,525

Home Financials for this Owner

Home Financials are based on the most recent Mortgage that was taken out on this home.
Estimated Appreciation
-$1,475
Avg. Annual Appreciation
2.95%
Original Mortgage
$330,000
Interest Rate
0.0635%
Mortgage Type
VA

Purchase Details

Listed on
Apr 24, 2025
Closed on
Oct 20, 2025
Sold by
Bought by
Seller's Agent
Brittany Ward
O'Neal Real Estate-Poteau
Buyer's Agent
Tammy Crites
O'Neal Real Estate
List Price
$399,000
Sold Price
$330,000
Premium/Discount to List
-$69,000
-17.29%
Views
92

Home Financials for this Owner

Home Financials are based on the most recent Mortgage that was taken out on this home.
Original Mortgage
$330,000
Interest Rate
0.0635%
Mortgage Type
VA

Purchase Details

Listed on
Jul 22, 2015
Closed on
Apr 6, 2018
Sold by
Bought by
Seller's Agent
Hollie Byers
McGraw REALTORS
Buyer's Agent
Bobby Hill
Keller Williams Realty Preferred
List Price
$192,500
Sold Price
$178,000
Premium/Discount to List
-$14,500
-7.53%

Home Financials for this Owner

Home Financials are based on the most recent Mortgage that was taken out on this home.
Avg. Annual Appreciation
8.52%
Original Mortgage
$118,000
Interest Rate
0.044%
Mortgage Type
New Conventional

Purchase Details

Listed on
Jul 22, 2015
Closed on
Mar 24, 2018
Sold by
Bought by
Seller's Agent
Hollie Byers
McGraw REALTORS
Buyer's Agent
Bobby Hill
Keller Williams Realty Preferred
List Price
$192,500
Sold Price
$178,000
Premium/Discount to List
-$14,500
-7.53%

Home Financials for this Owner

Home Financials are based on the most recent Mortgage that was taken out on this home.
Original Mortgage
$118,000
Interest Rate
0.044%
Mortgage Type
New Conventional
Source: Public Records

Range of Values:

--
Value Increase
--
Percent Increase
--
Adjusted for Inflation
Collateral Analytics

Collateral Analytics Collateral Analytics AVMs (Automated Valuation Model) employ a number of statistical approaches combined with neighborhood-specific comparable selection guarantees the most up-to-date and precise valuations.

Not Available

Collateral Analytics does not have data for the current month. Please view the chart for historical values.

ICE

ICE Mortgage Technology ICE Mortgage Technology’s AVM (Automated Valuation Model) is a state-of-the-art online residential property valuation tool that provides a quick and accurate estimate of the value of almost any home in the U.S.

Not Available

ICE Mortgage Technology does not have data for the current month. Please view the chart for historical values.

First American

First American First American Data & Analytics’ next-generation AVM combines unrivaled data assets with a blended ensemble of valuation models to produce highly accurate, reliable valuations you can trust.

Not Available

First American does not have data for the current month. Please view the chart for historical values.

Quantarium

Quantarium Quantarium’s valuation service, repeatedly proven the industry’s most accurate and comprehensive, is supercharged with a self-learning and auto-tuning AI engine that continually becomes smarter and more accurate as it processes daily inputs from the industry’s leading RE data lake.

Not Available

Quantarium does not have data for the current month. Please view the chart for historical values.

Average Value
Not Available
List Price
Sold Price
Create a Home Valuation Report for This Property
The Home Valuation Report is an in-depth analysis detailing your home's value as well as a comparison with similar homes in the area

Purchase History

We collect this data history from publicly available records. To have your information removed, we recommend requesting removal directly through your county’s website.

Date Buyer Sale Price Title Company
-- Old Republic National Title In
$330,000 Old Republic National Title In
$178,000 None Available
-- Adams
Source: Public Records

Mortgage History

We collect this data history from publicly available records. To have your information removed, we recommend requesting removal directly through your county’s website.

Date Status Borrower Loan Amount
Closed $330,000
Closed $106,702
Closed $118,000
Closed $10,000
Closed $117,000
Source: Public Records

Property History

We collect this data history from publicly available records. To have your information removed, we recommend requesting removal directly through your county’s website.

Date Event Price List to Sale Price per Sq Ft Prior Sale
10/21/2025 10/21/25 Sold $330,000 -2.9% $127 / Sq Ft
10/16/2025 10/16/25 Pending -- -- --
08/29/2025 08/29/25 Price Changed $339,900 -2.9% $131 / Sq Ft
07/23/2025 07/23/25 Price Changed $349,900 -7.9% $135 / Sq Ft
06/07/2025 06/07/25 Price Changed $379,900 -1.1% $146 / Sq Ft
05/15/2025 05/15/25 Price Changed $384,000 +2.7% $148 / Sq Ft
05/15/2025 05/15/25 Price Changed $374,000 -6.3% $144 / Sq Ft
04/24/2025 04/24/25 For Sale $399,000 +124.2% $153 / Sq Ft
04/06/2018 04/06/18 Sold $178,000 -7.5% $68 / Sq Ft View Prior Sale
03/07/2018 03/07/18 Pending -- -- --
07/22/2015 07/22/15 For Sale $192,500 -- $74 / Sq Ft
Source: Western River Valley Board of REALTORS®

Tax History

We collect this data history from publicly available records. To have your information removed, we recommend requesting removal directly through your county’s website.

Year Tax Paid Tax Assessment Tax Assessment Total Assessment is a certain percentage of the fair market value that is determined by local assessors to be the total taxable value of land and additions on the property. Land Improvement
2025 $1,743 $23,494 $1,076 $22,418
2024 $1,691 $23,494 $1,058 $22,436
2023 $1,691 $22,145 $1,031 $21,114
2022 $1,639 $22,145 $1,031 $21,114
2021 $1,632 $22,053 $1,030 $21,023
2020 $1,582 $21,410 $1,023 $20,387
2019 $1,441 $19,580 $1,023 $18,557
2018 $1,288 $17,613 $701 $16,912
2017 $1,248 $17,101 $701 $16,400
2016 $1,210 $16,603 $701 $15,902
2015 $1,175 $16,119 $701 $15,418
2014 $1,142 $15,650 $701 $14,949
Source: Public Records

Agents Affiliated with this Home

  • Section Image
  • Section Image
  • Section Image
  • Section Image
See All Agents

Map

Source: Western River Valley Board of REALTORS®

MLS Number: 1080526

APN: A001-00-092-000-0-001-00

Your Personal Tour Guide

Ask me questions while you tour the home.