
Prentiss Grant
RE/MAX Plaza
(224) 219-1448
234 Total Sales
1 in West Bend
$619,775 Price
Estimated Value: $438,667
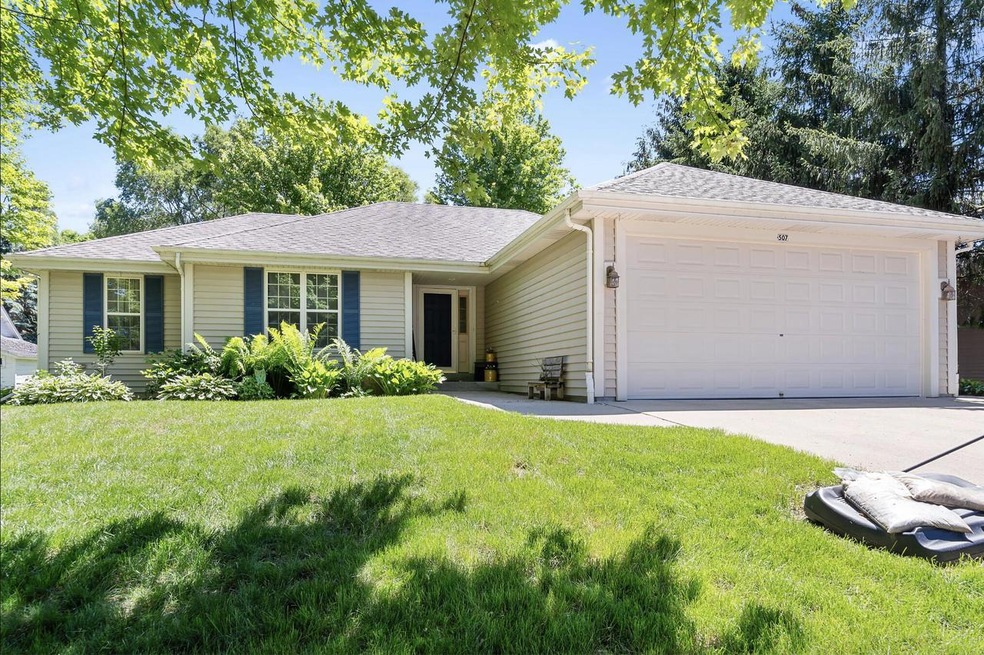
Welcome home to this Belinski Amherst Model home, built in 2004 and with only one owner! With a spacious and open concept kitchen/living/dining area, your gatherings will be a breeze! Mature pines border this 3 bed 3 full bath property with a private patio and backyard. SS Kitchen appliances are newer, 6 panel hardwood doors throughout home, main floor laundry room, walk-in closet in primary suite, features a finished lower level with a wet bar, home office with built-ins, and a third full lower level bath! So much room, and the perfect layout! Come see this beautiful ranch home in Newburg, with a West Bend mailing address! So much home for your dollar! Room measurements are approximate, not exact. *See floor plan in documents.
Last Agent to Sell the Property
Realty Executives Integrity~Cedarburg Brokerage Email: cedarburgfrontdesk@realtyexecutives.com License #78609-94 Listed on: 06/13/2024
We collect this data history from publicly available records. To have your information removed, we recommend requesting removal directly through your county’s website.
Prentiss Grant
RE/MAX Plaza
(224) 219-1448
234 Total Sales
1 in West Bend
$619,775 Price
Allen Morris
Berkshire Hathaway HomeServices True Realty
(608) 208-9971
129 Total Sales
1 in West Bend
$450,000 Price
Chris Berkel
RE/MAX Realty Center
(262) 599-6868
65 Total Sales
7 in West Bend
$130K - $500K Price Range
Caitlin Dennis
Shorewest Realtors, Inc.
(262) 440-9745
142 Total Sales
1 in West Bend
$285,000 Price
Sarah Laning
Keller Williams Envision
(920) 267-4632
152 Total Sales
6 in West Bend
$260K - $570K Price Range
Deana Schmidt
Abundance Real Estate
(414) 240-1191
59 Total Sales
4 in West Bend
$174K - $704K Price Range
We collect this data history from publicly available records. To have your information removed, we recommend requesting removal directly through your county’s website.
| Date | Buyer | Sale Price | Title Company |
|---|---|---|---|
| $375,000 | Knight Barry Title Advantage L | ||
| -- | None Available |
We collect this data history from publicly available records. To have your information removed, we recommend requesting removal directly through your county’s website.
| Date | Status | Borrower | Loan Amount |
|---|---|---|---|
| Open | $266,500 | ||
| Closed | $265,000 | ||
| Open | $390,000 | ||
| Previous Owner | $60,000 |
We collect this data history from publicly available records. To have your information removed, we recommend requesting removal directly through your county’s website.
| Date | Event | Price | List to Sale | Price per Sq Ft |
|---|---|---|---|---|
| 07/23/2024 07/23/24 | Sold | $375,000 | 0.0% | $245 / Sq Ft |
| 06/13/2024 06/13/24 | For Sale | $375,000 | -- | $245 / Sq Ft |
We collect this data history from publicly available records. To have your information removed, we recommend requesting removal directly through your county’s website.
| Year | Tax Paid | Tax Assessment Tax Assessment Total Assessment is a certain percentage of the fair market value that is determined by local assessors to be the total taxable value of land and additions on the property. | Land | Improvement |
|---|---|---|---|---|
| 2025 | $4,696 | $306,700 | $49,700 | $257,000 |
| 2024 | $4,024 | $306,700 | $49,700 | $257,000 |
| 2023 | $3,814 | $306,700 | $49,700 | $257,000 |
| 2022 | $3,938 | $219,000 | $43,200 | $175,800 |
| 2021 | $4,111 | $219,000 | $43,200 | $175,800 |
| 2020 | $3,978 | $219,000 | $43,200 | $175,800 |
| 2019 | $3,928 | $219,000 | $43,200 | $175,800 |
| 2018 | $3,828 | $219,000 | $43,200 | $175,800 |
| 2017 | $3,665 | $219,000 | $43,200 | $175,800 |
| 2016 | $3,691 | $219,000 | $43,200 | $175,800 |
| 2015 | $3,614 | $219,000 | $43,200 | $175,800 |
| 2014 | $3,614 | $219,000 | $43,200 | $175,800 |
| 2013 | $3,634 | $219,000 | $43,200 | $175,800 |
B
Seller's Agent in 2024
Bloom Realty Group*
Realty Executives Integrity~Cedarburg
(414) 331-1638
56 Total Sales
Buyer's Agent in 2024
Sarah Peterson
Coldwell Banker Realty
(262) 675-4706
44 Total Sales
Source: Metro MLS
MLS Number: 1878181
APN: V6-028500A
Disclaimer: Certain information contained herein is derived from information provided by parties other than Homes.com. All information provided is deemed reliable, but is not guaranteed to be accurate and should be independently verified.
IDX information is provided exclusively for personal, non-commercial use, and may not be used for any purpose other than to identify prospective properties consumers may be interested in purchasing.
IDX listing data provided by Multiple Listing Service, Inc. Information is supplied by seller and other third parties and has not been verified.
Copyright 2026 – Multiple Listing Service, Inc. – All Rights Reserved.
Ask me questions while you tour the home.