
Christina Roberts
Keller Williams - Northern Michigan
(231) 244-2315
135 Total Sales
4 in Charlevoix
$220K - $435K Price Range

Estimated Value: $305,497
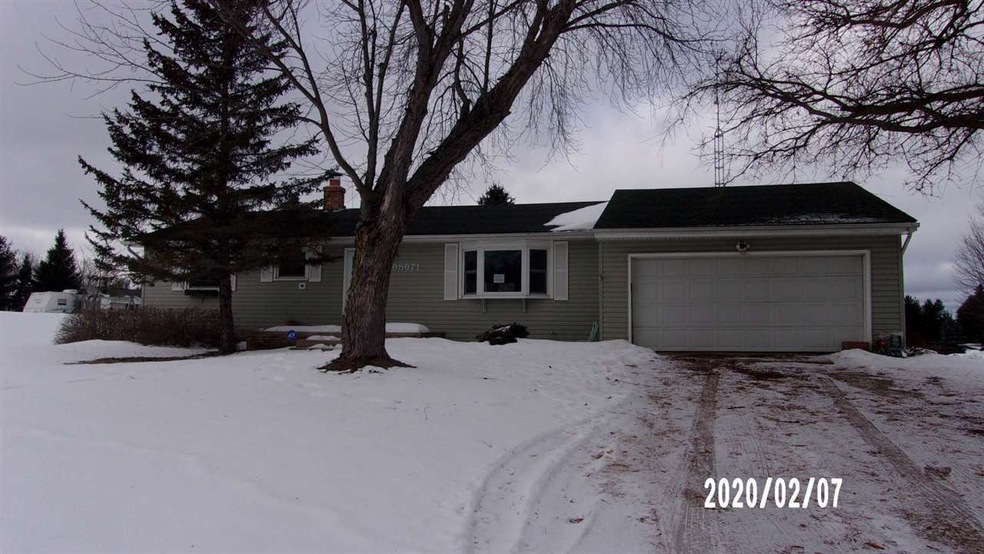
BANK OWNED! This would make a family a nice home with a bit of work. Full unfinished basement in a nice neighborhood where the kids can ride their bikes and play on the nice sized lot. All appliances included but don't know if working. Please see COVID-19 Documents in Associated Docs.
Last Agent to Sell the Property
Real Estate One - Charlevoix License #6506042323 Listed on: 03/11/2020
We collect this data history from publicly available records. To have your information removed, we recommend requesting removal directly through your county’s website.
Christina Roberts
Keller Williams - Northern Michigan
(231) 244-2315
135 Total Sales
4 in Charlevoix
$220K - $435K Price Range
Amy Van Osdol
Sine & Monaghan LLC
(313) 484-2162
72 Total Sales
1 in Charlevoix
$650,000 Price
Sarah Jones
Key Realty One
(760) 253-8063
93 Total Sales
2 in Charlevoix
$378K - $399K Price Range
Julia Pietrowicz
Keller Williams Northern Michigan
(231) 668-6859
332 Total Sales
1 in Charlevoix
$627,900 Price
Missy Lord
RE/MAX Real Estate Professionals Dewitt
(517) 272-8399
589 Total Sales
1 in Charlevoix
$319,000 Price
Joe Blachy
Petoskey Real Estate Group
(231) 715-5138
106 Total Sales
2 in Charlevoix
$320K - $329K Price Range
We collect this data history from publicly available records. To have your information removed, we recommend requesting removal directly through your county’s website.
| Date | Buyer | Sale Price | Title Company |
|---|---|---|---|
| -- | -- |
We collect this data history from publicly available records. To have your information removed, we recommend requesting removal directly through your county’s website.
| Date | Event | Price | List to Sale | Price per Sq Ft |
|---|---|---|---|---|
| 06/05/2020 06/05/20 | Sold | $140,000 | -6.6% | $100 / Sq Ft |
| 03/11/2020 03/11/20 | For Sale | $149,900 | -- | $107 / Sq Ft |
We collect this data history from publicly available records. To have your information removed, we recommend requesting removal directly through your county’s website.
| Year | Tax Paid | Tax Assessment Tax Assessment Total Assessment is a certain percentage of the fair market value that is determined by local assessors to be the total taxable value of land and additions on the property. | Land | Improvement |
|---|---|---|---|---|
| 2026 | $2,014 | $116,300 | $0 | $0 |
| 2025 | $1,990 | $108,400 | $0 | $0 |
| 2024 | $1,012 | $93,300 | $0 | $0 |
| 2023 | $972 | $82,800 | $0 | $0 |
| 2022 | $933 | $76,600 | $0 | $0 |
| 2021 | $1,903 | $69,800 | $0 | $0 |
| 2020 | $2,370 | $68,100 | $0 | $0 |
| 2019 | $1,377 | $64,900 | $0 | $0 |
| 2018 | $1,340 | $58,900 | $0 | $0 |
| 2017 | $1,279 | $58,900 | $0 | $0 |
| 2016 | $1,202 | $57,500 | $0 | $0 |
| 2015 | $51,300 | $54,400 | $0 | $0 |
| 2014 | $51,300 | $51,300 | $0 | $0 |
| 2013 | -- | $51,100 | $0 | $0 |
Seller's Agent in 2020
Margie Tamminga
Real Estate One - Charlevoix
(231) 675-2498
32 Total Sales
Buyer's Agent in 2020
Marty Moody
Lynda's Real Estate Service
(231) 633-2500
291 Total Sales
Source: Northern Michigan MLS
MLS Number: 461431
APN: 00945000300
Disclaimer: Certain information contained herein is derived from information provided by parties other than Homes.com. All information provided is deemed reliable, but is not guaranteed to be accurate and should be independently verified.
IDX information is provided exclusively for personal, non-commercial use, and may not be used for any purpose other than to identify prospective properties consumers may be interested in purchasing. Information is deemed reliable but not guaranteed.
Ask me questions while you tour the home.