
Michaleen & Bob Paul
Responds Quickly
Keller Williams Living
(440) 578-9961
139 Total Sales
1 in Maple Heights
$107,000 Price
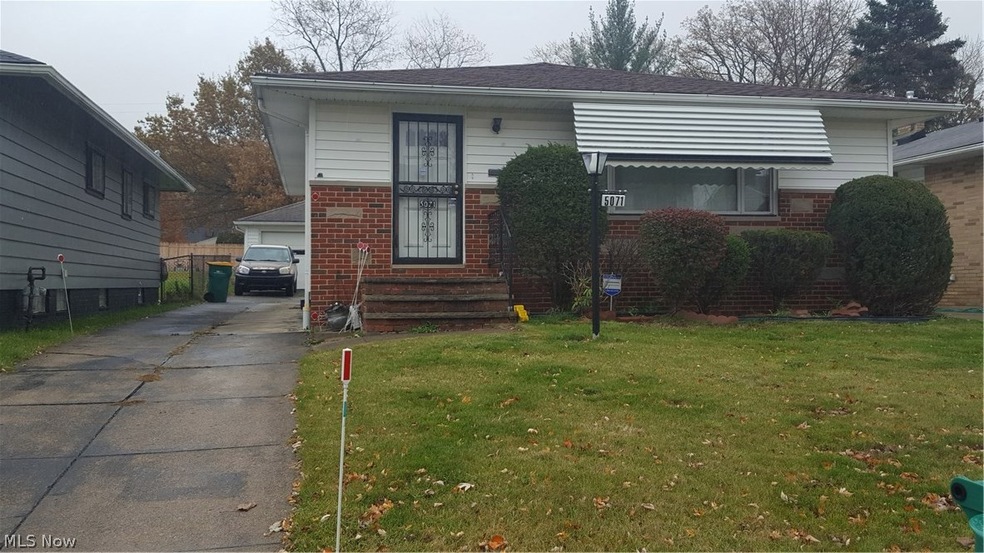
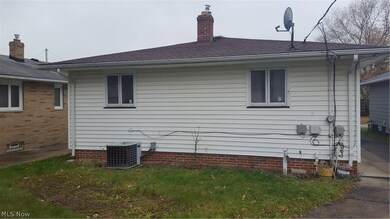

Estimated Value: $130,151
This home is located at 5071 Joseph St, Maple Heights, OH 44137 since 15 November 2017 and is currently estimated at $130,151, approximately $108 per square foot. This property was built in 1967. 5071 Joseph St is a home located in Cuyahoga County with nearby schools including Abraham Lincoln Elementary School, Rockside/ J.F. Kennedy School, and Barack Obama School.
Last Agent to Sell the Property
Loretta Jones
Deleted Agent License #443033 Listed on: 11/15/2017
Last Buyer's Agent
Patricia Dowell
Deleted Agent License #265446
We collect this data history from publicly available records. To have your information removed, we recommend requesting removal directly through your county’s website.
Michaleen & Bob Paul
Keller Williams Living
(440) 578-9961
139 Total Sales
1 in Maple Heights
$107,000 Price
Maureen Wlodarczyk
Keller Williams Living
(216) 930-2482
275 Total Sales
7 in Maple Heights
$70K - $165K Price Range
Phil Rogers
Russell Real Estate Services
(234) 278-1662
146 Total Sales
1 in Maple Heights
$47,500 Price
Darlene Kearney
Coldwell Banker Schmidt Realty
(217) 207-5594
39 Total Sales
1 in Maple Heights
$175,000 Price
Elias Thomas
Exit Key Real Estate
(207) 806-5495
110 Total Sales
1 in Maple Heights
$48,500 Price
Janet Gommel
Howard Hanna
(234) 278-1648
161 Total Sales
1 in Maple Heights
$80,000 Price
We collect this data history from publicly available records. To have your information removed, we recommend requesting removal directly through your county’s website.
| Date | Buyer | Sale Price | Title Company |
|---|---|---|---|
| $35,000 | Chicago Title Insurance Co | ||
| Shaw Herbert | $108,000 | Executive Title Agency | |
| Whitson Edith M | $57,000 | -- | |
| Brmenour Frank | -- | -- |
We collect this data history from publicly available records. To have your information removed, we recommend requesting removal directly through your county’s website.
| Date | Status | Borrower | Loan Amount |
|---|---|---|---|
| Previous Owner | $21,600 | ||
| Previous Owner | Shaw Herbert | $86,400 |
We collect this data history from publicly available records. To have your information removed, we recommend requesting removal directly through your county’s website.
| Date | Event | Price | List to Sale | Price per Sq Ft |
|---|---|---|---|---|
| 04/30/2019 04/30/19 | Sold | $35,000 | -22.2% | $29 / Sq Ft |
| 06/06/2018 06/06/18 | Pending | -- | -- | -- |
| 11/15/2017 11/15/17 | For Sale | $45,000 | -- | $37 / Sq Ft |
We collect this data history from publicly available records. To have your information removed, we recommend requesting removal directly through your county’s website.
| Year | Tax Paid | Tax Assessment Tax Assessment Total Assessment is a certain percentage of the fair market value that is determined by local assessors to be the total taxable value of land and additions on the property. | Land | Improvement |
|---|---|---|---|---|
| 2025 | $2,891 | $34,720 | $7,875 | $26,845 |
| 2024 | $3,213 | $34,720 | $7,875 | $26,845 |
| 2023 | $1,501 | $12,250 | $4,760 | $7,490 |
| 2022 | $1,496 | $12,250 | $4,760 | $7,490 |
| 2021 | $1,585 | $12,250 | $4,760 | $7,490 |
| 2020 | $2,349 | $18,200 | $3,610 | $14,600 |
| 2019 | $2,225 | $52,000 | $10,300 | $41,700 |
| 2018 | $2,169 | $18,200 | $3,610 | $14,600 |
| 2017 | $2,224 | $17,330 | $3,360 | $13,970 |
| 2016 | $2,152 | $17,330 | $3,360 | $13,970 |
| 2015 | $2,159 | $17,330 | $3,360 | $13,970 |
| 2014 | $2,159 | $19,050 | $3,680 | $15,370 |
LJ
Seller's Agent in 2019
Loretta Jones
Deleted Agent
PD
Buyer's Agent in 2019
Patricia Dowell
Deleted Agent
Source: MLS Now
MLS Number: 3957003
APN: 782-01-068
Disclaimer: Certain information contained herein is derived from information provided by parties other than Homes.com. All information provided is deemed reliable, but is not guaranteed to be accurate and should be independently verified.
IDX information is provided exclusively for personal, non-commercial use, and may not be used for any purpose other than to identify prospective properties consumers may be interested in purchasing. Information is deemed reliable but not guaranteed.
Ask me questions while you tour the home.