
Marek Davis
eXp Realty LLC
(208) 547-5488
119 Total Sales
15 in Chubbuck
$29K - $570K Price Range


Estimated Value: $396,095
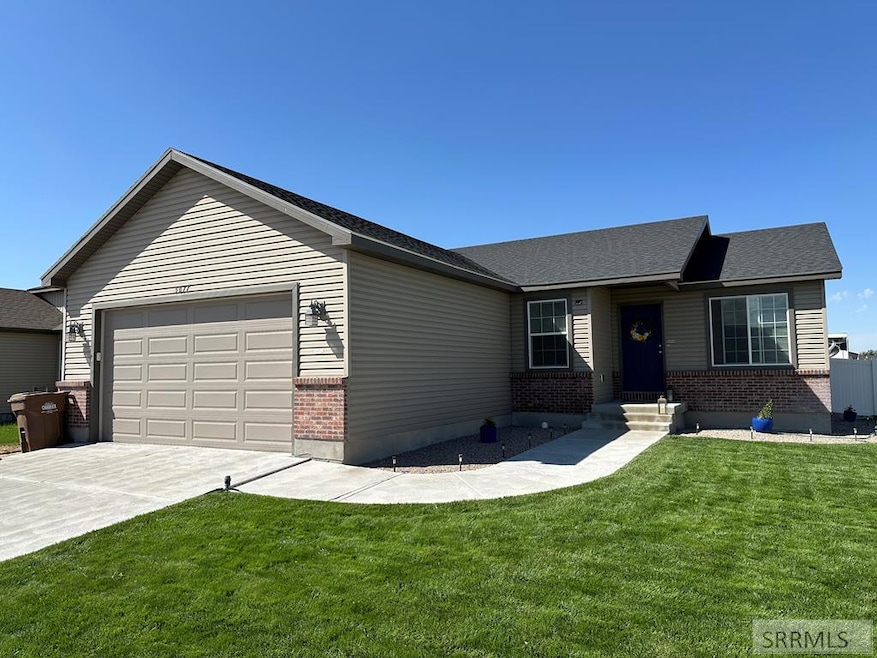
$3,000 BUYER INCENTIVE! THIS HOME IS CLEAN, WELL-KEPT, AND IN EXCELLENT CONDITION. 3 BEDROOMS AND 2 BATHROOMS ON THE MAIN FLOOR. VAULTED CEILING IN THE LIVING ROOM AND KITCHEN. CUSTOM BUILT ALDER KITCHEN CABINETS. PANTY. THE KITCHEN APPLIANCES ARE ALL INCLUDED. LVT FLOORING IN KITCHEN AND DINING AREA. LARGE DINING AREA. LARGE PRIMARY BEDROOM WITH ATTACHED BATHROOM AND WALK-IN CLOSET. UNFINISHED BASEMENT WITH POTENTIAL FOR 2 ADDITIONAL BEDROOMS. WHITE VINYL FENCING. CORNER LOT. GAS HEAT AND CENTRAL AIR CONDITIONING. LOW-TRAFFIC LOCATION. EXCELLENT PRICE LISTED BELOW THE COMPETITION. COME TAKE A LOOK! YOU WILL BE IMPRESSED! $3,000 BUYER INCENTIVE MAY BE USED TOWARDS CLOSING COSTS, HOME IMPOROVEMENTS, OR A PRICE REDUCTION.
Last Agent to Sell the Property
Premier Properties Real Estate Co. License #SP23782 Listed on: 09/27/2025
Last Buyer's Agent
Premier Properties Real Estate Co. License #SP23782 Listed on: 09/27/2025
We collect this data history from publicly available records. To have your information removed, we recommend requesting removal directly through your county’s website.
Marek Davis
eXp Realty LLC
(208) 547-5488
119 Total Sales
15 in Chubbuck
$29K - $570K Price Range
Julie Hill
Signature Real Estate
(208) 430-9233
80 Total Sales
2 in Chubbuck
$380,000 Price Range
Camile Thomsen
Premier Properties Real Estate Co.
(208) 417-7434
15 Total Sales
1 in Chubbuck
$200,000 Price
Mark Beckstead
Cornerstone Real Estate Professionals Idaho, LLC
(208) 231-7821
188 Total Sales
1 in Chubbuck
$399,900 Price
Amanda McFarland
Coldwell Banker Tomlinson
(208) 656-1664
97 Total Sales
2 in Chubbuck
$490K - $575K Price Range
Leo Cervantes
Silvercreek Realty Group
(208) 487-6429
84 Total Sales
2 in Chubbuck
$379K - $495K Price Range
We collect this data history from publicly available records. To have your information removed, we recommend requesting removal directly through your county’s website.
| Date | Buyer | Sale Price | Title Company |
|---|---|---|---|
| -- | Alliance Title | ||
| -- | First American Title Pocatel |
We collect this data history from publicly available records. To have your information removed, we recommend requesting removal directly through your county’s website.
| Date | Status | Borrower | Loan Amount |
|---|---|---|---|
| Open | $130,000 | ||
| Previous Owner | $14,254 | ||
| Previous Owner | $3,700 | ||
| Closed | $166,920 |
We collect this data history from publicly available records. To have your information removed, we recommend requesting removal directly through your county’s website.
| Date | Event | Price | List to Sale | Price per Sq Ft |
|---|---|---|---|---|
| 11/06/2025 11/06/25 | Sold | -- | -- | -- |
| 10/16/2025 10/16/25 | Pending | -- | -- | -- |
| 09/29/2025 09/29/25 | Price Changed | $394,900 | -1.3% | $148 / Sq Ft |
| 09/27/2025 09/27/25 | For Sale | $399,900 | -- | $150 / Sq Ft |
We collect this data history from publicly available records. To have your information removed, we recommend requesting removal directly through your county’s website.
| Year | Tax Paid | Tax Assessment Tax Assessment Total Assessment is a certain percentage of the fair market value that is determined by local assessors to be the total taxable value of land and additions on the property. | Land | Improvement |
|---|---|---|---|---|
| 2025 | $2,614 | $390,930 | $79,000 | $311,930 |
| 2024 | $2,607 | $348,880 | $79,000 | $269,880 |
| 2023 | $2,684 | $374,450 | $79,000 | $295,450 |
| 2022 | $2,684 | $270,332 | $50,025 | $220,307 |
| 2021 | $2,451 | $270,332 | $50,025 | $220,307 |
| 2020 | $2,055 | $233,139 | $50,025 | $183,114 |
| 2019 | $1,829 | $187,740 | $40,020 | $147,720 |
| 2018 | $1,883 | $170,424 | $29,000 | $141,424 |
| 2017 | $1,840 | $170,424 | $29,000 | $141,424 |
| 2016 | $153 | $7,250 | $7,250 | $0 |
Seller's Agent in 2025
Greg Johnston
Premier Properties Real Estate Co.
(509) 539-3834
114 Total Sales
Source: Snake River Regional MLS
MLS Number: 2179873
APN: RCBS3001300
Disclaimer: Certain information contained herein is derived from information provided by parties other than Homes.com. All information provided is deemed reliable, but is not guaranteed to be accurate and should be independently verified.
Copyright Snake River MLS. All rights reserved. Information is deemed reliable but not guaranteed.
Ask me questions while you tour the home.