AJ
Seller's Agent in 2025
Angie Jaggers
Premiere Property Group, LLC
(509) 427-2777
47 Total Sales


Estimated Value: $594,000 - $696,341
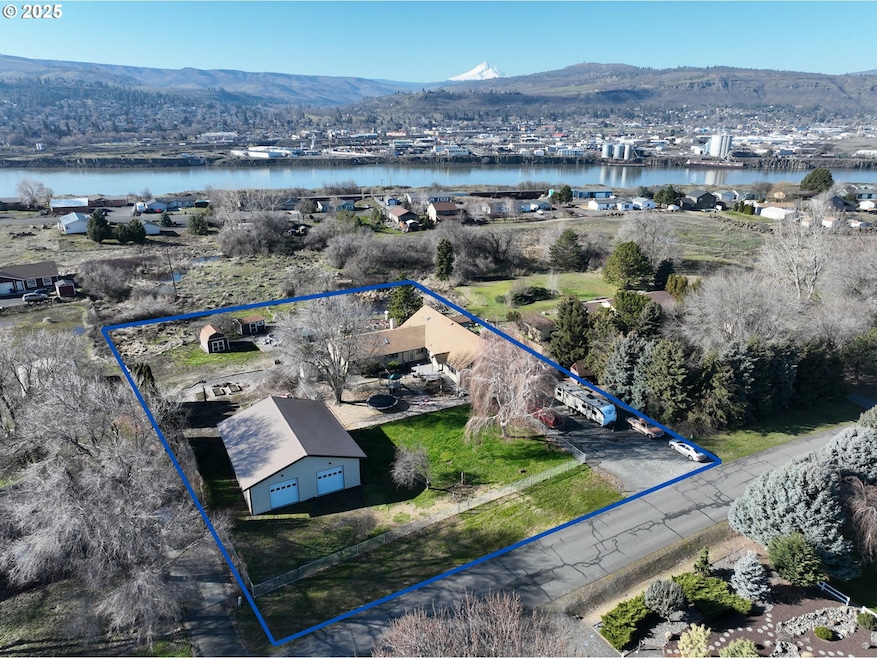
Spacious 6-bedroom home with a mother-in-law apartment and mountain view, perfect for families or multi generation living. Welcome to your dream home! This stunning 6-bedroom, 5-bathroom residence offers the perfect blend of comfort, style, and functionality. A standout feature is the fully equipped mother-in-law apartment, complete with its own kitchen, living area, bedroom, and bathroom. This space is ideal for extended family, guests, or potential rental income. Nestled in a peaceful neighborhood with breathtaking views, this home is ideal for growing families and those who love to entertain. Generous living space with six spacious bedrooms, there's plenty of room for everyone. Each bedroom is designed to provide privacy and comfort, making it easy to accommodate family members and guests. The open concept living and dining areas are perfect for family gatherings. Large windows fill the space with natural light, highlighting the beautiful views. The heart of the home features a fully equipped kitchen with high-end appliances, quartz countertops, and ample cabinet space. It's perfect for preparing meals while staying connected with family and friends in the adjoining living area. No more morning rush! With five well-appointed bathrooms, convenience is guaranteed for everyone in the household. A bonus feature of this property is the spacious fully insulated and sheet rocked shop, perfect for hobbies, storage, or even a home business. Whether you're a DIY enthusiast or need extra space for your projects, this shop will meet all your needs. Enjoy the beauty of nature from your own backyard. The property offers ample space for to play, garden, swim in your above ground pool or simply relax while soaking in the stunning views. Located in a friendly community with top-rated schools, and amenities nearby, this home is perfect for families who value both tranquility and convenience. Don’t miss the opportunity to make this house your forever home!
Last Agent to Sell the Property
Premiere Property Group, LLC License #23000895 Listed on: 08/23/2024

We collect this data history from publicly available records. To have your information removed, we recommend requesting removal directly through your county’s website.
| Date | Event | Price | List to Sale | Price per Sq Ft |
|---|---|---|---|---|
| 05/20/2025 05/20/25 | Sold | $650,000 | -13.3% | $141 / Sq Ft |
| 04/16/2025 04/16/25 | Pending | -- | -- | -- |
| 02/14/2025 02/14/25 | For Sale | $749,999 | +15.4% | $163 / Sq Ft |
| 02/10/2025 02/10/25 | Off Market | $650,000 | -- | -- |
| 01/03/2025 01/03/25 | For Sale | $749,999 | 0.0% | $163 / Sq Ft |
| 12/18/2024 12/18/24 | Pending | -- | -- | -- |
| 08/23/2024 08/23/24 | For Sale | $749,999 | -- | $163 / Sq Ft |
We collect this data history from publicly available records. To have your information removed, we recommend requesting removal directly through your county’s website.
| Year | Tax Paid | Tax Assessment Tax Assessment Total Assessment is a certain percentage of the fair market value that is determined by local assessors to be the total taxable value of land and additions on the property. | Land | Improvement |
|---|---|---|---|---|
| 2025 | $4,935 | $602,750 | $71,850 | $530,900 |
| 2023 | $4,935 | $509,650 | $71,850 | $437,800 |
| 2022 | $3,630 | $381,550 | $61,850 | $319,700 |
| 2021 | $3,160 | $345,400 | $25,700 | $319,700 |
| 2020 | $3,187 | $345,400 | $25,700 | $319,700 |
| 2018 | $3,590 | $320,400 | $25,700 | $294,700 |
| 2017 | $3,071 | $341,000 | $25,700 | $315,300 |
| 2016 | $3,100 | $341,000 | $25,700 | $315,300 |
| 2015 | $3,425 | $341,000 | $25,700 | $315,300 |
| 2013 | $3,425 | $316,900 | $25,700 | $291,200 |
AJ
Seller's Agent in 2025
Angie Jaggers
Premiere Property Group, LLC
(509) 427-2777
47 Total Sales
Buyer's Agent in 2025
Becky Schertenleib
Columbia Gorge Real Estate
(541) 993-2565
168 Total Sales
Source: Regional Multiple Listing Service (RMLS)
MLS Number: 24593652
APN: 02133368000100
Disclaimer: Certain information contained herein is derived from information provided by parties other than Homes.com. All information provided is deemed reliable, but is not guaranteed to be accurate and should be independently verified.
The content relating to real estate for sale on this web site comes in part from the IDX program of the RMLS™ of Portland, Oregon. Real estate listings held by brokerage firms other than Ten-X are marked with the RMLS™ logo, and detailed information about these properties includes the names of the listing brokers. Listing content is copyright © 2026 RMLS™, Portland, Oregon. Some properties which appear for sale on this web site may subsequently have sold or may no longer be available. All information provided is deemed reliable but is not guaranteed and should be independently verified.
Ask me questions while you tour the home.