NOT LISTED FOR SALE
2 Beds
1 Bath
-- Sq Ft
-- Built

Sale Details

Date Sold: September 18, 2025

Last sale price $850

70 Days on Market

Highlights

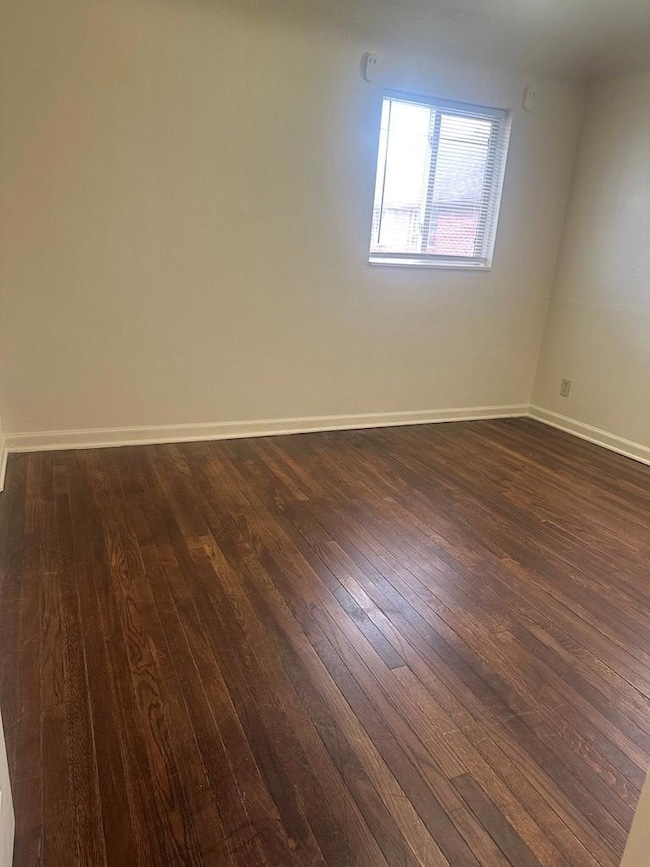
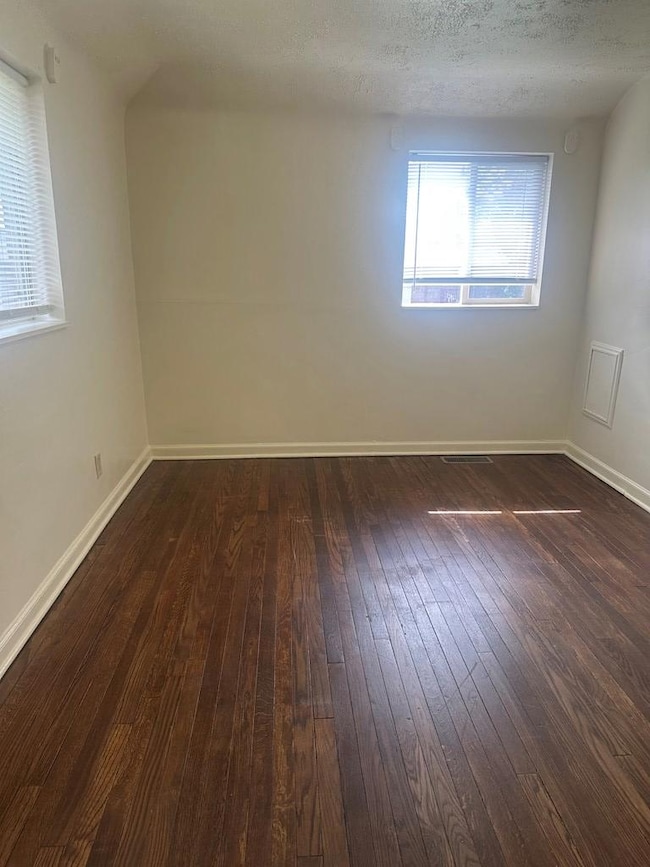
  • Wood Flooring
  • Double Pane Windows
  • Forced Air Heating and Cooling System
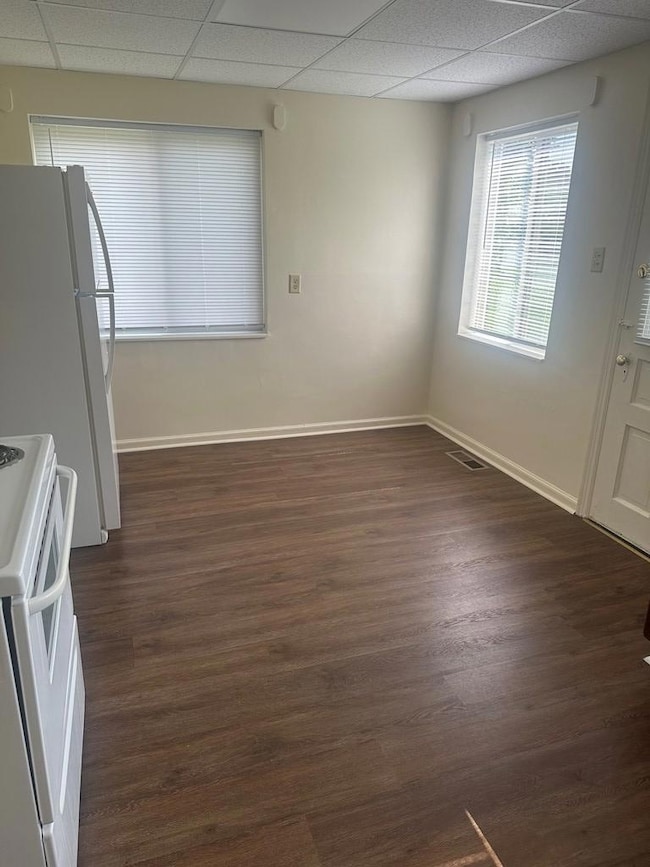
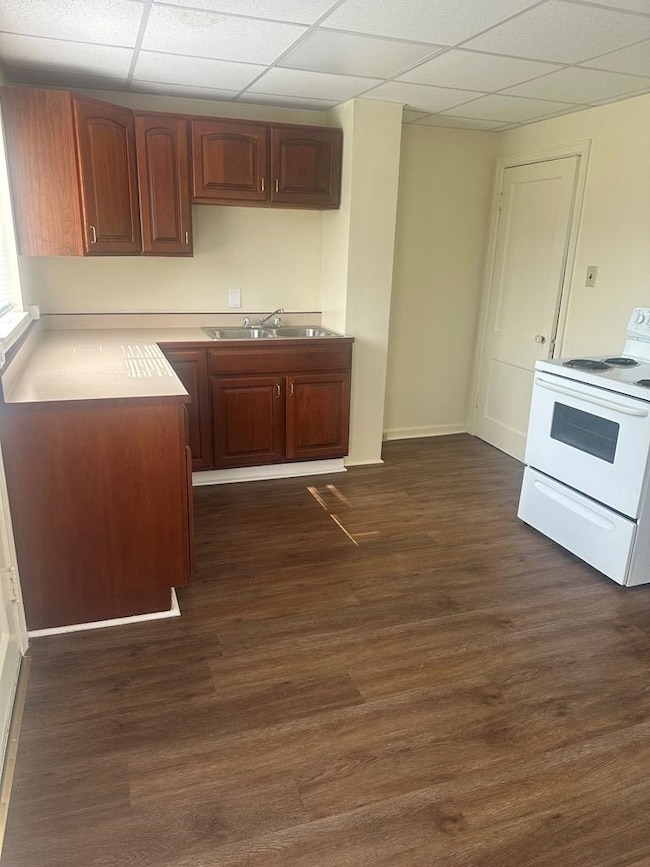
  • Eat-In Kitchen
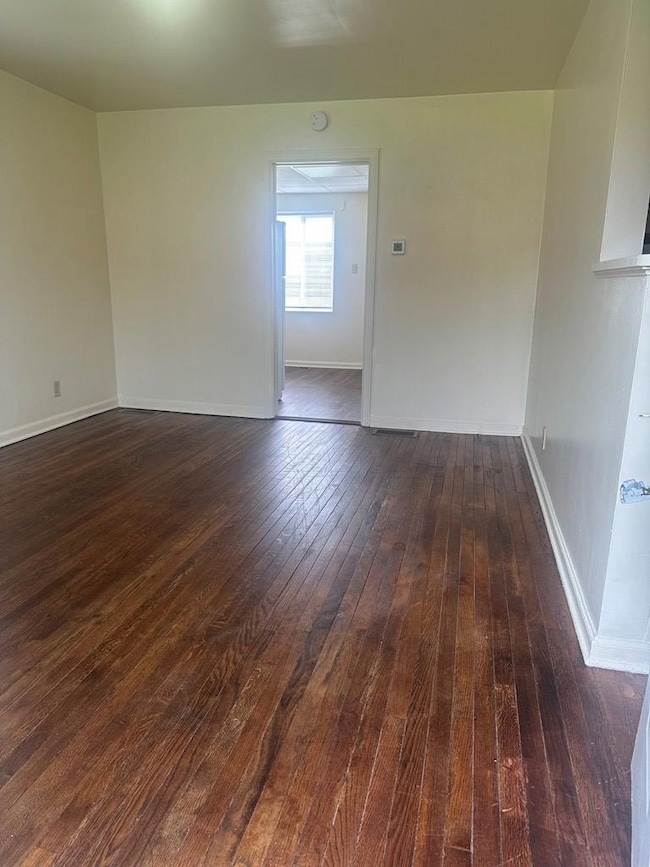
  • Living Room
  • 1 Car Garage

About This Home

As of September 2025

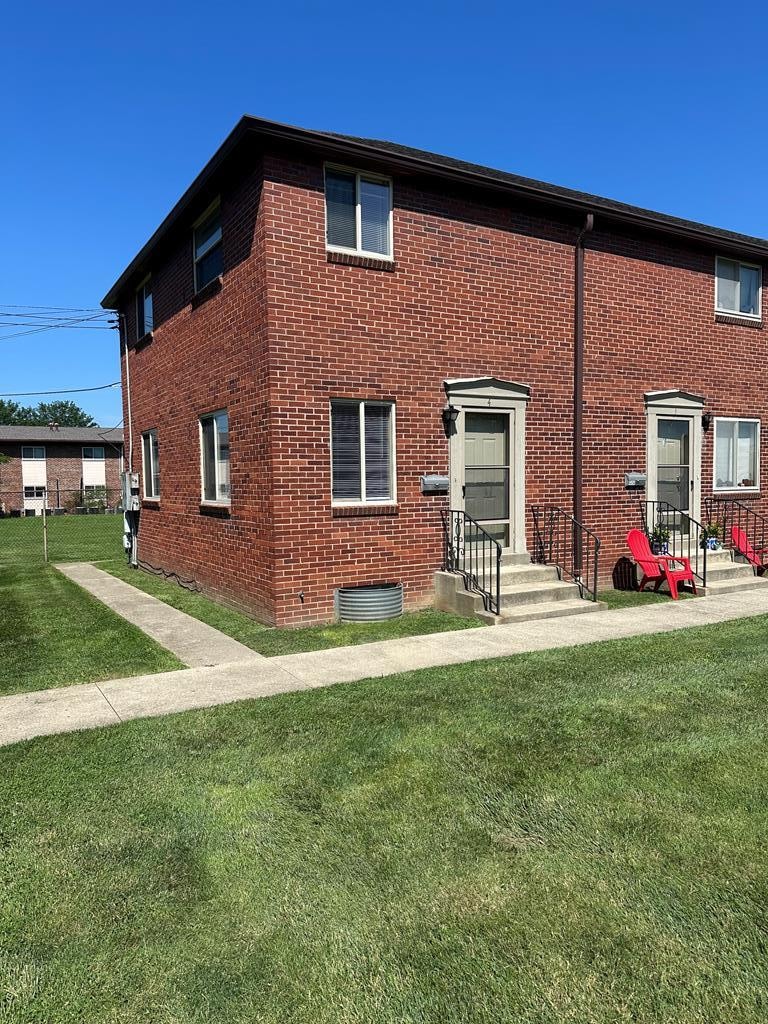
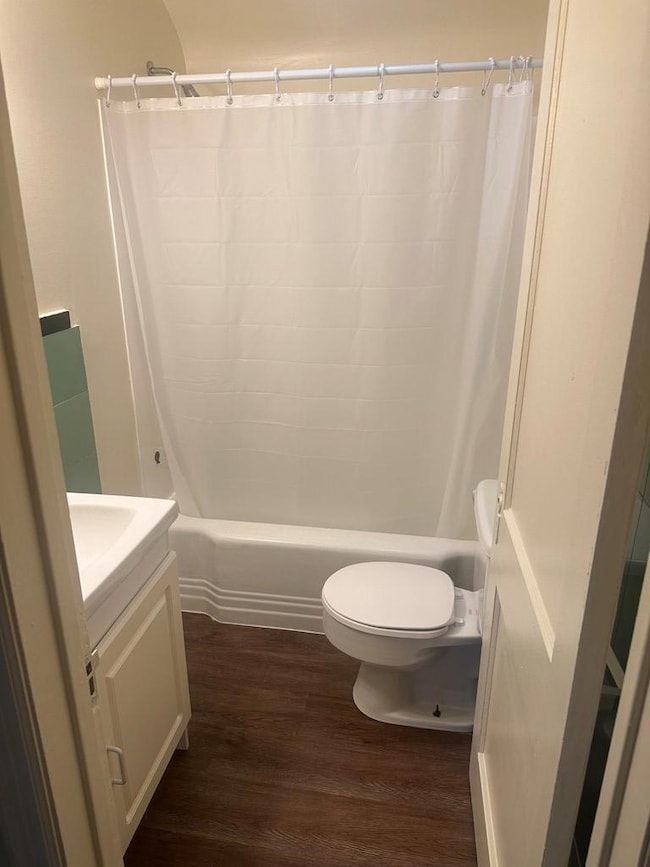
2 Bedroom townhouse. Living room with hardwood floors down. Eat in Kitchen with stove and refrigerator. 2 bedrooms with hardwood floors up and bath. W/D hook-up in the basement. One car garage. Water,sewer,trash inc. NO PETS. Apply at madrurealestate.com

Last Agent to Sell the Property

Stephen Madru

Stephen A. Madru Realty Brokerage Phone: 7407751776 License #196102 Listed on: 07/10/2025

Home Details

Home Type

  • Single Family

Parking

  • 1 Car Garage

Home Design

  • Brick Exterior Construction
  • Block Foundation

Interior Spaces

  • 2-Story Property
  • Double Pane Windows
  • Living Room
  • Basement

Kitchen

  • Eat-In Kitchen
  • Range

Flooring

  • Wood
  • Ceramic Tile
  • Vinyl Plank

Bedrooms and Bathrooms

  • 2 Bedrooms
  • 1 Full Bathroom

Schools

  • Chillicothe Csd Elementary And Middle School
  • Chillicothe Csd High School

Utilities

  • Forced Air Heating and Cooling System
  • Heating System Uses Natural Gas
  • Gas Water Heater
  • Private Sewer

Home Details

Home Type

Single Family

Lot Details

0 Sq Ft Lot

Parking

1

Listing Details

  • Property Sub Type: Residential Lease
  • Prop. Type: Residential
  • Subdivision Name: No Subdivision
  • Directions: High St. to Arch St. turn left apartments are midway between Elm St and Delano. sign is up
  • Carport Y N: No
  • Garage Yn: Yes
  • Unit Levels: Two
  • Kitchen Level: Main
  • Attribution Contact: 7407751776
  • Special Features: None

Interior Features

  • Appliances: Gas Water Heater, Range, Refrigerator
  • Has Basement: Block
  • Full Bathrooms: 1
  • Total Bedrooms: 2
  • Flooring: Wood, Vinyl Plank, Tile-Ceramic
  • Interior Amenities: Living Room, Eat-in Kitchen, Bedroom, Bath
  • Window Features: Double Pane Windows
  • RoomLivingRoomDescription: Flooring(Wood)
  • Room Bedroom2 Level: Upper
  • Living Room Living Room Level: Main
  • Bathroom 1 Level: Upper

Exterior Features

  • Home Warranty: No
  • Construction Type: Brick

Garage/Parking

  • Attached Garage: No
  • Covered Parking Spaces: 1
  • Garage Spaces: 1
  • Parking Features: 1 Car
  • Total Parking Spaces: 1

Utilities

  • Cooling: Central Air
  • Cooling Y N: Yes
  • Heating: Forced Air, Natural Gas
  • Heating Yn: Yes
  • Sewer: Private Sewer
  • Water Source: Public

Schools

  • Elementary School: Chillicothe CSD
  • High School: Chillicothe CSD
  • Middle Or Junior School: Chillicothe CSD

Lot Info

  • Farm Land Area Units: Square Feet
Create a Home Valuation Report for This Property
The Home Valuation Report is an in-depth analysis detailing your home's value as well as a comparison with similar homes in the area

Home Values in the Area

Source: Public Records

Average Home Value in this Area


Source: Public Records

Property History

We collect this data history from publicly available records. To have your information removed, we recommend requesting removal directly through your county’s website.

Date Event Price List to Sale Price per Sq Ft
09/18/2025 09/18/25 Sold $850 0.0% --
07/10/2025 07/10/25 For Sale $850 -- --
Source: Scioto Valley REALTORS®

Agents Affiliated with this Home

  • Section Image
See All Agents

Map

Source: Scioto Valley REALTORS®

MLS Number: 198204

Your Personal Tour Guide

Ask me questions while you tour the home.