
Jessica Rodriguez
COMPASS
(704) 741-3698
90 Total Sales
2 in Salisbury
$112K - $220K Price Range

Estimated Value: $565,745
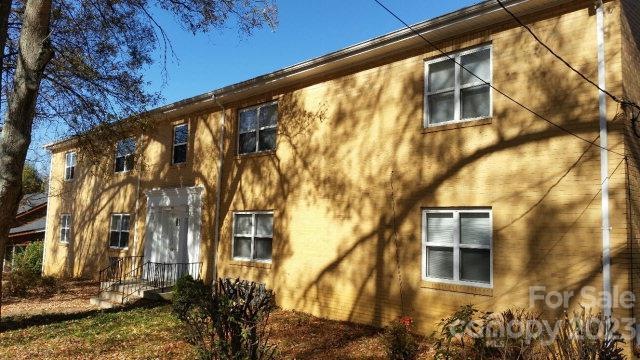
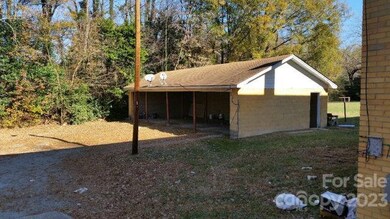
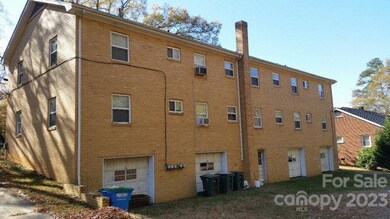
This home is located at 508&512 Mahaley Ave Unit NULL, Salisbury, NC 28144 since 20 November 2014 and is currently estimated at $565,745, approximately $117 per square foot. This property was built in 1950. 508&512 Mahaley Ave Unit NULL is a home located in Rowan County with nearby schools including Carroll T Overton Elementary School, North Rowan Middle School, and Salisbury High School.
We collect this data history from publicly available records. To have your information removed, we recommend requesting removal directly through your county’s website.
Jessica Rodriguez
COMPASS
(704) 741-3698
90 Total Sales
2 in Salisbury
$112K - $220K Price Range
Greg Martin
MartinGroup Properties Inc
(980) 600-2597
548 Total Sales
9 in Salisbury
$176K - $390K Price Range
Jennifer Hoyle
Real Broker, LLC
(980) 430-6850
136 Total Sales
2 in Salisbury
$308K - $359K Price Range
Maia Smith
Freedom Living Realty
(980) 305-7922
39 Total Sales
3 in Salisbury
$85K - $270K Price Range
Michelle Chapman
Michelle Chapman Real Estate
(336) 396-6159
67 Total Sales
1 in Salisbury
$228,000 Price
Joe Carteret
EXP Realty LLC Ballantyne
(980) 326-4056
88 Total Sales
1 in Salisbury
$369,777 Price
We collect this data history from publicly available records. To have your information removed, we recommend requesting removal directly through your county’s website.
| Date | Buyer | Sale Price | Title Company |
|---|---|---|---|
| $400,000 | None Available | ||
| Patton Ryan M | $385,000 | None Available |
We collect this data history from publicly available records. To have your information removed, we recommend requesting removal directly through your county’s website.
| Date | Status | Borrower | Loan Amount |
|---|---|---|---|
| Open | $300,000 | ||
| Previous Owner | Patton Ryan M | $320,000 |
We collect this data history from publicly available records. To have your information removed, we recommend requesting removal directly through your county’s website.
| Date | Event | Price | List to Sale | Price per Sq Ft |
|---|---|---|---|---|
| 12/10/2015 12/10/15 | Off Market | $230,000 | -- | -- |
| 09/09/2015 09/09/15 | Sold | $230,000 | -20.7% | $48 / Sq Ft |
| 08/10/2015 08/10/15 | Pending | -- | -- | -- |
| 11/20/2014 11/20/14 | For Sale | $289,900 | -- | $60 / Sq Ft |
We collect this data history from publicly available records. To have your information removed, we recommend requesting removal directly through your county’s website.
| Year | Tax Paid | Tax Assessment Tax Assessment Total Assessment is a certain percentage of the fair market value that is determined by local assessors to be the total taxable value of land and additions on the property. | Land | Improvement |
|---|---|---|---|---|
| 2026 | $5,332 | $445,813 | $42,420 | $403,393 |
| 2025 | $5,332 | $445,813 | $42,420 | $403,393 |
| 2024 | $5,332 | $445,813 | $42,420 | $403,393 |
| 2023 | $5,332 | $445,813 | $42,420 | $403,393 |
| 2022 | $2,874 | $208,690 | $37,118 | $171,572 |
| 2021 | $2,874 | $208,690 | $37,118 | $171,572 |
Source: Canopy MLS
MLS Number: R57150
APN: 002-276
Disclaimer: Certain information contained herein is derived from information provided by parties other than Homes.com. All information provided is deemed reliable, but is not guaranteed to be accurate and should be independently verified.
All data is obtained from various sources and may not have been verified by broker or MLS GRID. Supplied Open House Information is subject to change without notice. All information should be independently reviewed and verified for accuracy. Properties may or may not be listed by the office/agent presenting the information. Some IDX listings have been excluded from this website.
Based on information submitted to the MLS GRID
Listings courtesy of Canopy MLS as distributed by MLS GRID
Ask me questions while you tour the home.