NOT LISTED FOR SALE
3 Beds
2 Baths
1,675 Sq Ft
0.37 Acre Lot

Sale Details

Date Sold: March 13, 2026

Last sale price $305,000 $182 Per Sq Ft

76 Days on Market

Highlights

  • No HOA
  • Covered Patio or Porch
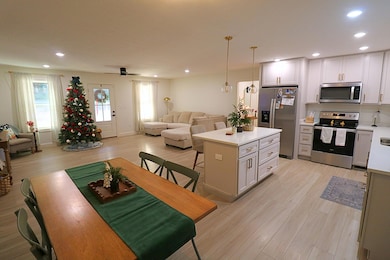
  • Eat-In Kitchen
  • Science Hill Elementary School Rated A
  • 2 Car Attached Garage
  • Walk-In Closet

About This Home

As of March 2026

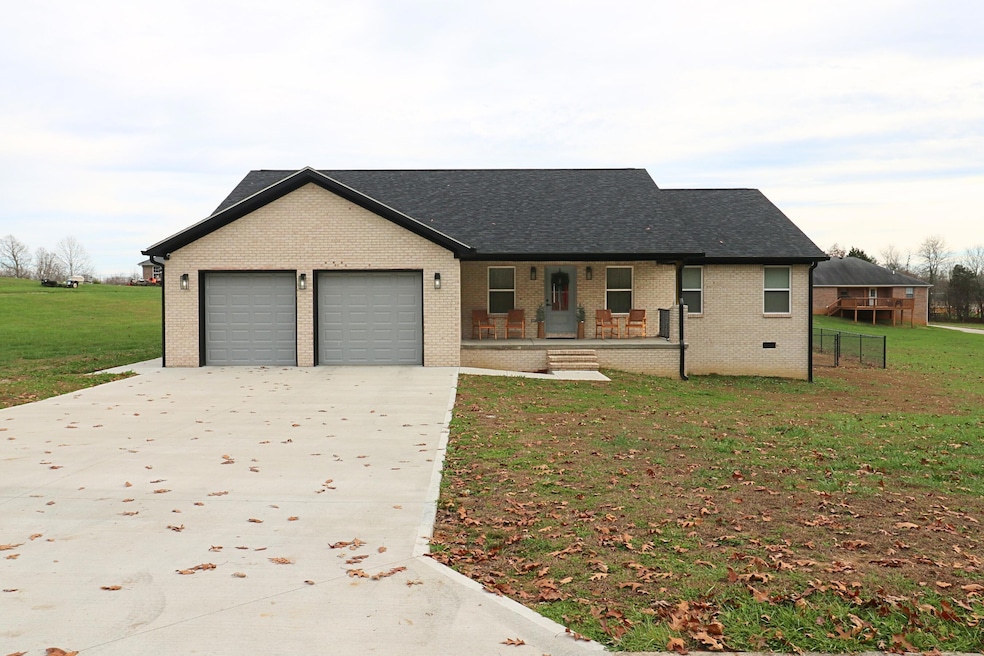
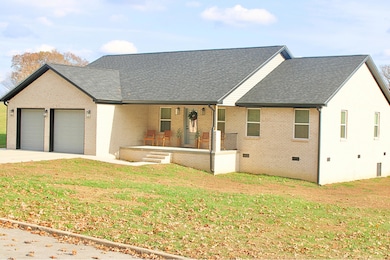
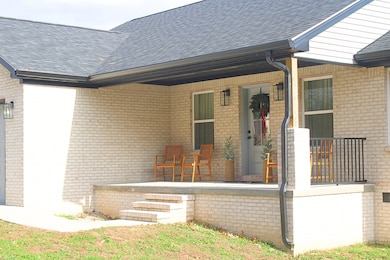
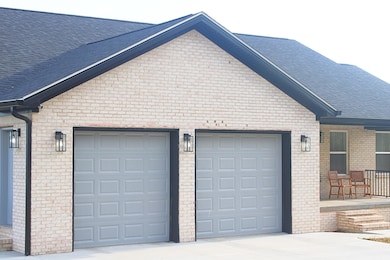
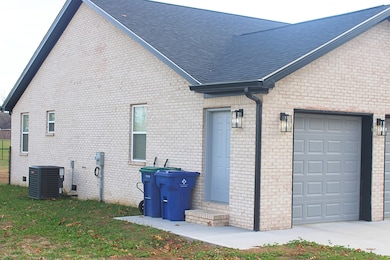
Enjoy nearly new living in this 1-year-old, 3 bedroom, 2 bath home offering 1,675 sq ft of modern comfort. Located in a quiet subdivision, this home features an open-concept layout, upgraded finishes, energy-efficient systems, and a spacious primary suite. Enjoy a move-in-ready home with all the benefits of new construction—without the wait. Perfect for families, downsizers, or anyone seeking low-maintenance, contemporary living. This home includes a large 2 car garage and a chain link fenced back yard.

Last Agent to Sell the Property

Michael Dobbs

CENTURY 21 Advantage Realty License #266626 Listed on: 11/26/2025

CENTURY 21 Advantage Realty

Co-Listed By

Jessica Ping

CENTURY 21 Advantage Realty License #266625

Last Buyer's Agent

The Dream Team Real Estate Professionals - Dreama Bolin

Lake Cumberland Real Estate Professionals License #245113

Home Details

Home Type

  • Single Family

Year Built

  • Built in 2024

Lot Details

  • 16,117 Sq Ft Lot
  • Chain Link Fence

Parking

  • 2 Car Attached Garage
  • Front Facing Garage
  • Driveway

Home Design

  • Block Foundation
  • Shingle Roof
  • Vinyl Siding
  • Masonry

Interior Spaces

  • 1,675 Sq Ft Home
  • 1-Story Property
  • Ceiling Fan
  • Blinds
  • Window Screens
  • Living Room
  • Laminate Flooring
  • Crawl Space
  • Attic Access Panel
  • Dryer

Kitchen

  • Eat-In Kitchen
  • Oven or Range
  • Cooktop
  • Microwave
  • Dishwasher

Bedrooms and Bathrooms

  • 3 Bedrooms
  • Walk-In Closet
  • Bathroom on Main Level
  • 2 Full Bathrooms

Outdoor Features

  • Covered Patio or Porch

Schools

  • Science Hill Elementary And Middle School
  • Pulaski Co High School

Utilities

  • Central Air
  • Heating Available
  • Underground Utilities
  • Natural Gas Not Available
  • Electric Water Heater
  • Septic Tank
  • Sewer Not Available
  • Cable TV Available

Community Details

  • No Home Owners Association
  • Northeast Pulaski Subdivision

Listing and Financial Details

  • Assessor Parcel Number 0580020.9

Home Details

Home Type

Single Family

Year Built

Built in 2024

Lot Details

0.37 Acres

Parking

2

Listing Details

  • Property Type: Residential
  • Property Sub-Type: Single Family Residence
  • Structure Type: House
  • Year Built: 2024
  • Above Grade Finished Sq Ft: 1675.0
  • Levels: One
  • New Construction: No
  • Building: Home Warranty YN: No
  • Building: Accessibility Features YN: No
  • Lot: Water Body Access YN: No
  • Lot: Horse YN: No
  • AssociationCommunity: Association YN: No
  • Construction Materials:Construction Materials: Vinyl Siding, Solid Masonry
  • Cooling:Cooling: Central Air, Ceiling Fan(s), Electric
  • Foundation Details:Foundation Details: Block
  • Levels:Levels: One
  • Patio And Porch Details:Patio And Porch Details: Front Porch, Covered Porch
  • Patio And Porch Features:Patio And Porch Features: Porch
  • Sewer:Sewer: Septic Tank
  • Structure Type:Structure Type: House
  • Water Heater:Water Heater: Electric
  • Special Features: NewHome
  • Property Sub Type: Detached

Interior Features

  • Appliances: Dryer, Dishwasher, Microwave, Refrigerator, Cooktop, Oven
  • Interior Amenities: Eat-in Kitchen, Walk-In Closet(s), Ceiling Fan(s)
  • Flooring: Laminate
  • Full Bathrooms: 2
  • Total Bathrooms: 2
  • Basement: Crawl Space
  • Basement: No
  • Total Bedrooms: 3
  • Fireplace: No
  • LivingArea: 1675.0
  • Lot Size Area: 0.37
  • Window Features: Blinds, Screens
  • Interior: Basement YN: No
  • Interior: Fireplace YN: No
  • Room Types: Living Room Level: First
  • Room Types: Primary Bedroom Level: First
  • Room Types: Bathroom 1 Level: First
  • Room Types: Bathroom 2 Level: First
  • Attic Features:Attic Features: Access Only
  • Interior Features:Interior Features: Eat-in Kitchen, Walk-In Closet(s), Ceiling Fan(s)
  • Laundry Features:Laundry Features: Electric Dryer Hookup, Washer Hookup
  • Window Features:Window Features: Blinds, Screens

Exterior Features

  • Roof: Shingle
  • Construction Materials: Vinyl Siding, Solid Masonry
  • Fencing: Chain Link
  • Foundation Details: Block
  • Home Warranty: No
  • Horse: No
  • List Price: 305000.0
  • Pool Private: No
  • Waterfront: No
  • Lot: Waterfront YN: No
  • Lot: Pool Private YN: No
  • Roof:Roof: Shingle

Garage/Parking

  • Attached Garage: No
  • Carport: No
  • Garage Spaces: 2.0
  • Garage: Yes
  • Parking Features: Attached Garage, Driveway, Garage Faces Front
  • Parking Information: Garage YN: Yes
  • Parking Information: Carport YN: No

Utilities

  • Sewer: Septic Tank
  • Heating: Electric
  • Cooling: Central Air, Ceiling Fan(s), Electric
  • Cooling: Yes
  • Heating: Yes
  • Laundry Features: Electric Dryer Hookup, Washer Hookup
  • Utilities: Cable Connected, Electricity Connected, Natural Gas Not Available, Sewer Not Available, Underground Utilities
  • Water Source: Public
  • Utilities: Cooling YN: Yes
  • Utilities: Heating YN: Yes
  • Utilities:Utilities: Cable Connected, Electricity Connected, Natural Gas Not Available, Sewer Not Available, Underground Utilities
  • Water Source:Water Source: Public

Condo/Co-op/Association

  • Association: No

Schools

  • Elementary School: Science Hill
  • High School: Pulaski Co
  • Middle or Junior School: Science Hill

Lot Info

  • Lot Size Acres: 0.37
  • Lot Size Sq Ft: 16117.2
  • Parcel Number: 0580020.9
Create a Home Valuation Report for This Property
The Home Valuation Report is an in-depth analysis detailing your home's value as well as a comparison with similar homes in the area

Home Values in the Area

Source: Public Records

Average Home Value in this Area


Source: Public Records

Property History

We collect this data history from publicly available records. To have your information removed, we recommend requesting removal directly through your county’s website.

Date Event Price List to Sale Price per Sq Ft
03/13/2026 03/13/26 Sold $305,000 0.0% $182 / Sq Ft
02/10/2026 02/10/26 Pending -- -- --
01/09/2026 01/09/26 Price Changed $305,000 -7.6% $182 / Sq Ft
01/06/2026 01/06/26 Price Changed $330,000 -2.9% $197 / Sq Ft
11/26/2025 11/26/25 For Sale $340,000 -- $203 / Sq Ft
Source: ImagineMLS (Bluegrass REALTORS®)

Tax History

We collect this data history from publicly available records. To have your information removed, we recommend requesting removal directly through your county’s website.

Year Tax Paid Tax Assessment Tax Assessment Total Assessment is a certain percentage of the fair market value that is determined by local assessors to be the total taxable value of land and additions on the property. Land Improvement
2025 $80 $10,000 $10,000 $0
2024 $86 $10,000 $10,000 $0
2023 $21 $2,500 $2,500 $0
2022 $21 $2,500 $2,500 $0
2021 $22 $2,500 $2,500 $0
2020 $23 $2,500 $2,500 $0
2019 $24 $2,500 $2,500 $0
2018 $21 $2,500 $2,500 $0
2017 $24 $2,500 $2,500 $0
2016 $23 $2,500 $2,500 $0
2015 $23 $2,500 $2,500 $0
2014 $22 $2,500 $2,500 $0
Source: Public Records

Agents Affiliated with this Home

  • Section Image
  • Section Image
See All Agents

Map

Source: ImagineMLS (Bluegrass REALTORS®)

MLS Number: 25506925

ImagineMLS (Bluegrass REALTORS®)
Your Personal Tour Guide

Ask me questions while you tour the home.