
Seller's Agent in 2026
Mistee Gruber
eXp Realty
(770) 856-1626
1 in this area
35 Total Sales
Estimated Value: $313,000 - $389,146
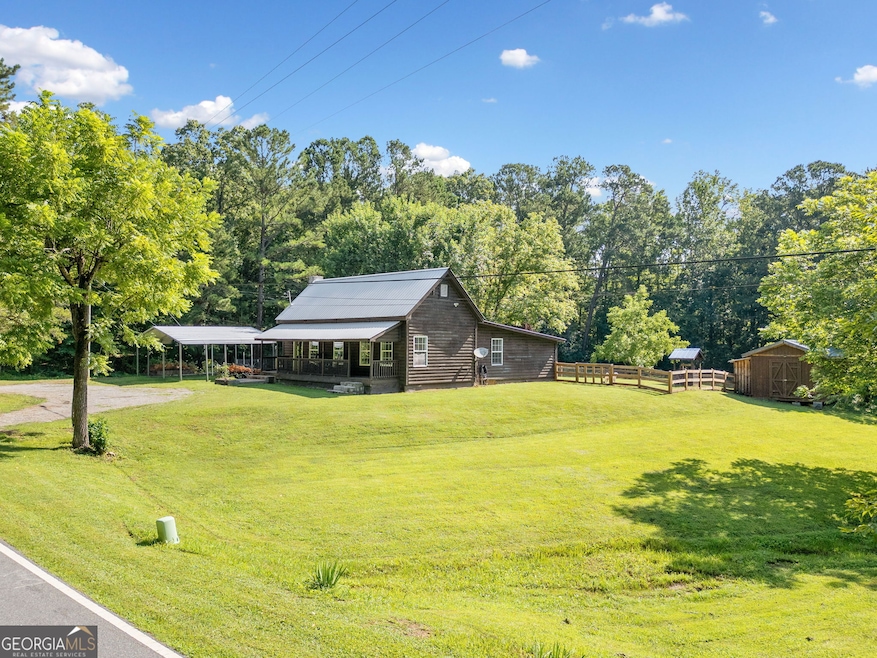
Welcome to Southern Simplicity. Ranch. No HOA. No restrictions. Just freedom, fresh air, and farmhouse peace. Step back in time and fall in love with this picture-perfect 100+ year-old farmhouse nestled on 3.48 acres of pure country freedom! Overflowing with rustic charm and character, this 2-bedroom, 2-bath beauty brings the best of both worlds: timeless appeal with modern comfort. Under a classic metal roof and behind a rocking chair front porch, you'll find original touches that whisper stories of generations past-alongside thoughtful updates that make everyday living easy. Kitchen features farmhouse style sink, granite and butcher block counter tops, island with seating, and open to living room. Cast a line in your very own private pond, gather fresh eggs from your free-range chickens, create your dream mini-homestead-there's room for ducks, goats, horses, and more. Enjoy wide-open space with endless possibilities-gardening, four-wheeling, bonfires, or just breathing it all in. This is not your cookie-cutter house-it's a one-of-a-kind experience that wraps you in warmth the minute you arrive. Whether you're looking for a weekend escape or full-time country living, this rare gem delivers. Located just minutes from historic downtown Cartersville with restaurants and shopping, the LakePoint Sports Complex, and I-75-you're close to everything, but with all the peace of the country. Schedule your private showing today-homes like this don't come around often!
We collect this data history from publicly available records. To have your information removed, we recommend requesting removal directly through your county’s website.
We collect this data history from publicly available records. To have your information removed, we recommend requesting removal directly through your county’s website.
| Date | Buyer | Sale Price | Title Company |
|---|---|---|---|
| $325,000 | -- | ||
| $295,000 | -- | ||
| $165,000 | -- | ||
| $60,000 | -- | ||
| $193,000 | -- |
We collect this data history from publicly available records. To have your information removed, we recommend requesting removal directly through your county’s website.
| Date | Status | Borrower | Loan Amount |
|---|---|---|---|
| Open | $227,500 | ||
| Previous Owner | $236,000 | ||
| Previous Owner | $50,000 |
We collect this data history from publicly available records. To have your information removed, we recommend requesting removal directly through your county’s website.
| Date | Event | Price | List to Sale | Price per Sq Ft | Prior Sale |
|---|---|---|---|---|---|
| 01/30/2026 01/30/26 | Sold | $325,000 | -11.0% | $201 / Sq Ft | |
| 01/01/2026 01/01/26 | For Sale | $365,000 | 0.0% | $226 / Sq Ft | |
| 12/28/2025 12/28/25 | Pending | -- | -- | -- | |
| 12/03/2025 12/03/25 | Price Changed | $365,000 | -6.4% | $226 / Sq Ft | |
| 11/14/2025 11/14/25 | Price Changed | $389,900 | -2.3% | $241 / Sq Ft | |
| 08/18/2025 08/18/25 | For Sale | $399,000 | 0.0% | $247 / Sq Ft | |
| 07/25/2025 07/25/25 | For Sale | $399,000 | +35.3% | $247 / Sq Ft | |
| 11/17/2021 11/17/21 | Sold | $295,000 | 0.0% | $183 / Sq Ft | View Prior Sale |
| 10/27/2021 10/27/21 | Pending | -- | -- | -- | |
| 10/25/2021 10/25/21 | Price Changed | $295,000 | -10.6% | $183 / Sq Ft | |
| 10/05/2021 10/05/21 | For Sale | $330,000 | +100.0% | $204 / Sq Ft | |
| 06/17/2021 06/17/21 | Sold | $165,000 | -2.9% | $102 / Sq Ft | View Prior Sale |
| 06/07/2021 06/07/21 | For Sale | $169,900 | -- | $105 / Sq Ft |
We collect this data history from publicly available records. To have your information removed, we recommend requesting removal directly through your county’s website.
| Year | Tax Paid | Tax Assessment Tax Assessment Total Assessment is a certain percentage of the fair market value that is determined by local assessors to be the total taxable value of land and additions on the property. | Land | Improvement |
|---|---|---|---|---|
| 2025 | $2,790 | $116,005 | $63,880 | $52,125 |
| 2024 | $2,790 | $97,753 | $45,628 | $52,125 |
| 2023 | $2,375 | $92,193 | $27,446 | $64,747 |
| 2022 | $2,327 | $91,655 | $26,908 | $64,747 |
| 2021 | $1,301 | $48,788 | $41,170 | $7,618 |
| 2020 | $1,340 | $48,788 | $41,170 | $7,618 |
| 2019 | $1,033 | $37,200 | $27,920 | $9,280 |
| 2018 | $1,036 | $37,200 | $27,920 | $9,280 |
| 2017 | $290 | $37,200 | $27,920 | $9,280 |
| 2016 | $290 | $37,200 | $27,920 | $9,280 |
| 2015 | $290 | $37,200 | $27,920 | $9,280 |
| 2014 | $301 | $36,120 | $27,920 | $8,200 |
| 2013 | -- | $34,680 | $27,920 | $6,760 |
Seller's Agent in 2026
Mistee Gruber
eXp Realty
(770) 856-1626
1 in this area
35 Total Sales
Buyer's Agent in 2026
Josh Srok
Path & Post
(770) 371-3400
5 in this area
114 Total Sales
Seller's Agent in 2021
Tracy Sanford
SDC Realty North Georgia, LLC
(770) 608-6132
2 in this area
70 Total Sales
Seller's Agent in 2021
Sherry Payne
Asher Realty, Inc
(678) 899-4411
44 Total Sales
Buyer's Agent in 2021
John Powell
Chapman Hall Realtors Atlanta North
(404) 788-5748
1 in this area
77 Total Sales
Source: Georgia MLS
MLS Number: 10568327
APN: 0101-0111-002
Disclaimer: Certain information contained herein is derived from information provided by parties other than Homes.com. All information provided is deemed reliable, but is not guaranteed to be accurate and should be independently verified.
The data relating to real estate for sale on this web site comes in part from the Broker Reciprocity Program of Georgia MLS. Real estate listings held by brokerage firms other than Redfin are marked with the Broker Reciprocity logo and detailed information about them includes the name of the listing brokers. Information deemed reliable but not guaranteed. Copyright 2026 Georgia MLS. All rights reserved.
Ask me questions while you tour the home.