NOT LISTED FOR SALE
2 Beds
3 Baths
1,604 Sq Ft
1987 Built

Sale Details

Date Sold: August 31, 2018

Last sale price $247,500 $154 Per Sq Ft

19 Days on Market

About This Home

As of August 2018

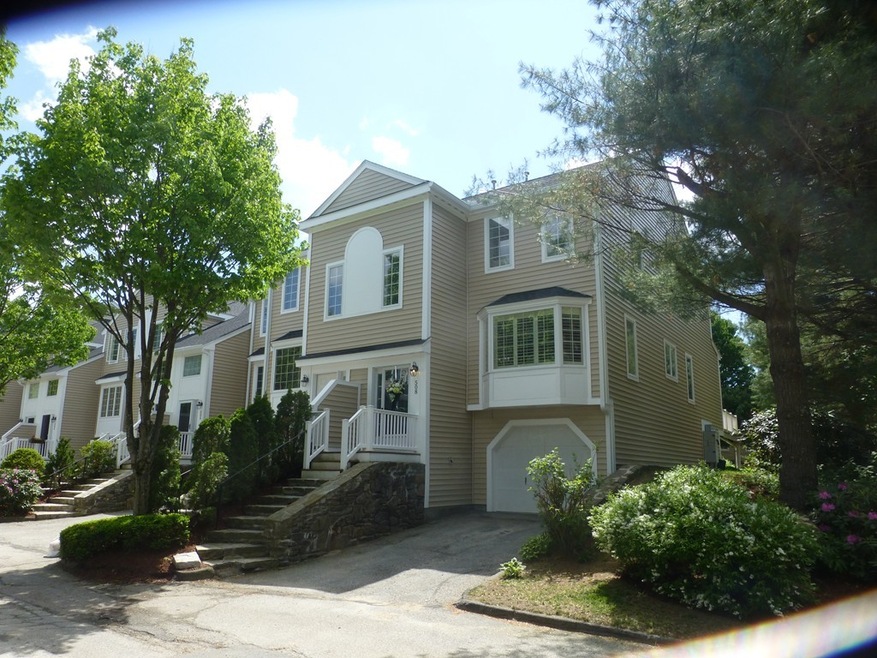
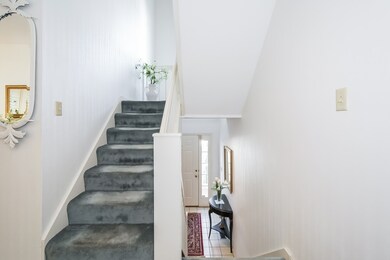
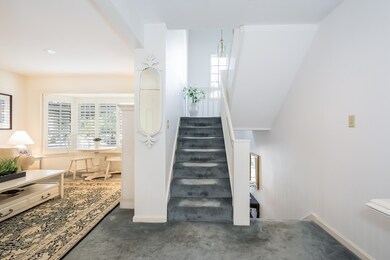
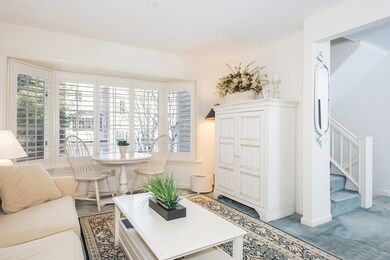
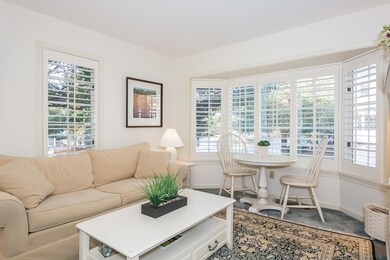
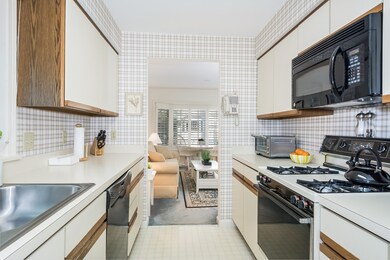
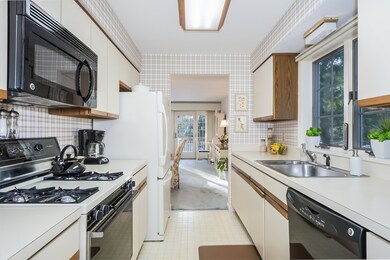
Welcome to Salisbury Green, a townhouse community in Worcester near the Holden line! This END UNIT is drenched is sunlight, has been meticulously maintained by the owner and offers a walk out lower level that is partially finished as an office/work area. The large living/dining combination offers a fireplace and access to the recently replaced composite deck. The kitchen is coming fully applianced and offers an extra window over the sink. There is a den (with wood shutters) and a half bath to complete the first level. The second floor offers a master suite with 3 sets of closets/en suite bath and spacious bedroom. The guest room and additional full bath complete level 2. The pool has been replaced and re-opened May 2017. Recent updates include the furnace (2008) and the hot water tank (2010). The clubhouse can be reserved for larger/private functions and offers ample guest parking. Experience all that Worcester has to offer with commuter rail train, theatre, restaurants.

Last Agent to Sell the Property

Lee Joseph

Coldwell Banker Realty - Worcester Listed on: 07/06/2018

Coldwell Banker Realty - Worcester

Last Buyer's Agent

Thomas Davis

T. Davis Realty PLLC

Townhouse Details

Home Type

  • Townhome

Year Built

  • Built in 1987

HOA Fees

  • $471 per month

Parking

  • 2 Car Garage

Kitchen

  • Range
  • Microwave
  • Dishwasher
  • Disposal

Flooring

  • Wall to Wall Carpet
  • Tile

Laundry

  • Dryer
  • Washer

Unit Details

  • Year Round Access

Utilities

  • Forced Air Heating and Cooling System
  • Heating System Uses Gas
  • Water Holding Tank
  • Natural Gas Water Heater

Additional Features

  • Basement

Community Details

  • Call for details about the types of pets allowed

Listing and Financial Details

  • Assessor Parcel Number M:55 B:008 L:00508

Townhouse Details

Home Type

Townhome

Year Built

Built in 1987

HOA Fees

$471 per month

Parking

2

Listing Details

  • Property Type: Condominium/Co-Op
  • CC Type: Condo
  • Style: Townhouse
  • Other Agent: 1.00
  • Year Built Description: Actual
  • List Price Per Sq Ft: 155.80
  • Comp Based On: Net Sale Price
  • Year Built: 1987
  • Year Round: Yes
  • Unit Building: 8
  • Unit Level: 1
  • Unit Placement: End
  • Special Features: None
  • Property Sub Type: Townhouses
  • Year Built: 1987

Interior Features

  • Fireplaces: 1
  • Flooring: Tile, Wall to Wall Carpet
  • Appliances: Range, Dishwasher, Disposal, Microwave, Refrigerator, Washer, Dryer
  • No Bedrooms: 2
  • Master Bedroom: On Level: Second Floor, Bathroom - Full, Closet, Flooring - Wall to Wall Carpet
  • Bedroom 2: On Level: Second Floor, Flooring - Wall to Wall Carpet
  • Full Bathrooms: 2
  • Half Bathrooms: 1
  • Primary Bathroom: Yes
  • Bathroom 1: On Level: First Floor, Bathroom - Half, Flooring - Stone/Ceramic Tile
  • Bathroom 2: On Level: Second Floor, Bathroom - Full, Bathroom - With Tub & Shower, Flooring - Stone/Ceramic Tile
  • Bathroom 3: On Level: Second Floor, Bathroom - Full, Bathroom - With Tub & Shower, Flooring - Stone/Ceramic Tile
  • No Rooms: 6
  • Dining Room: On Level: First Floor, Flooring - Wall to Wall Carpet
  • Kitchen: On Level: First Floor
  • Laundry: On Level: Basement
  • Living Room: On Level: First Floor, Fireplace, Flooring - Wall to Wall Carpet, French Doors, Deck - Exterior, Exterior Access
  • Basement: Y
  • Other Room 1: Name: Office, On Level: Basement, Flooring - Wall to Wall Carpet, Exterior Access
  • No Living Levels: 3
  • Main Lo: K95001
  • Main So: K95612
  • Estimated Sq Ft: 1604.00

Exterior Features

  • Roof Material: Asphalt/Fiberglass Shingles
  • Exterior Unit Features: Deck
  • Pool Description: Inground

Garage/Parking

  • Parking Feature: Off-Street, Paved Driveway
  • Parking Spaces: 1
  • Garage Parking: Attached
  • Garage Spaces: 2

Utilities

  • Sewer: City/Town Sewer
  • Water: City/Town Water
  • Electric Features: Circuit Breakers
  • Cooling: Central Air
  • Cooling Zones: 1
  • Heating: Forced Air, Gas
  • Heat Zones: 1
  • Hot Water: Natural Gas, Tank
  • Utility Connections: for Gas Range, for Electric Dryer, Washer Hookup

Condo/Co-op/Association

  • Fee Interval: Monthly
  • Amenities: Public Transportation, Shopping, Medical Facility, Highway Access, House of Worship, Private School, Public School, T-Station, University
  • HOA Fees: 471.00
  • Association Fee Includes: Water, Sewer, Master Insurance, Swimming Pool, Exterior Maintenance, Road Maintenance, Landscaping, Snow Removal, Clubroom, Refuse Removal
  • Condo Association: Yes
  • Association Pool: Yes
  • Management: Professional - Off Site

Association/Amenities

  • Condominium Name: Salisbury Green

Lot Info

  • Assessments: 214500.00
  • Lot: 508
  • Page: 373
  • Parcel Number: M:55 B:008 L:00508
  • Zoning: RS 10

Rental Info

  • Pets Allowed: Yes w/ Restrictions

Tax Info

  • Taxes: 4056.00
  • Assessor Parcel Number: 1805487

Multi Family

  • No Units: 95
Create a Home Valuation Report for This Property
The Home Valuation Report is an in-depth analysis detailing your home's value as well as a comparison with similar homes in the area

Home Values in the Area

Source: Public Records

Average Home Value in this Area


Source: Public Records

Property History

We collect this data history from publicly available records. To have your information removed, we recommend requesting removal directly through your county’s website.

Date Event Price List to Sale Price per Sq Ft
08/31/2018 08/31/18 Sold $247,500 -1.0% $154 / Sq Ft
07/25/2018 07/25/18 Pending -- -- --
07/06/2018 07/06/18 For Sale $249,900 -- $156 / Sq Ft
Source: MLS Property Information Network (MLS PIN)

Agents Affiliated with this Home

  • Section Image
  • Section Image
See All Agents

Map

Source: MLS Property Information Network (MLS PIN)

MLS Number: 72357634

MLS Property Information Network (MLS PIN)
Your Personal Tour Guide

Ask me questions while you tour the home.