K
Seller's Agent in 2024
Kenneth Myers
Deleted Agent


Estimated Value: $140,000 - $156,000
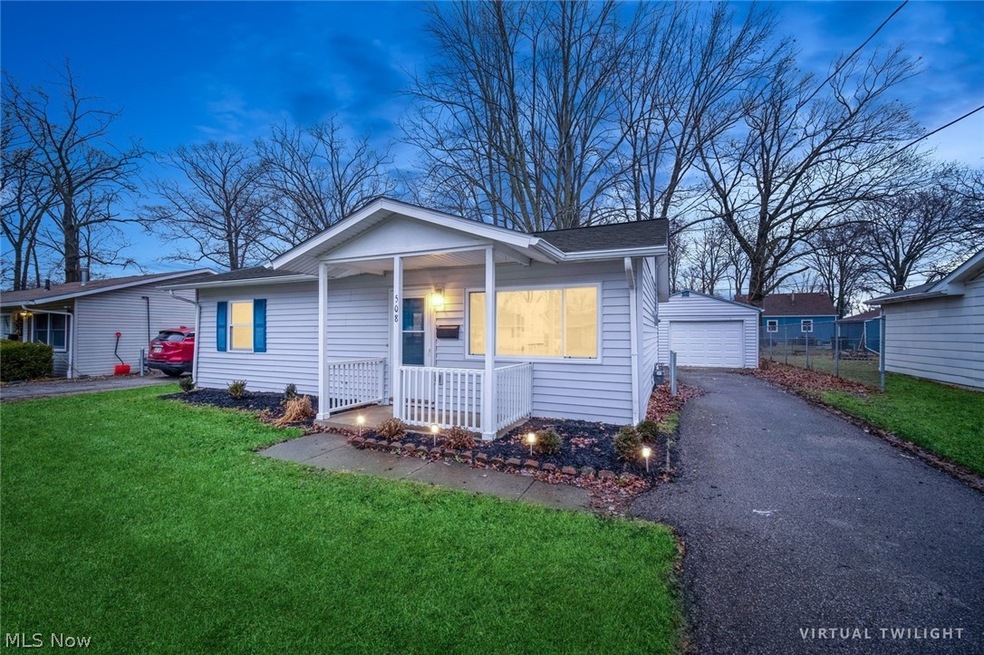
Fresh on the market is this beautifully remodeled 3-bedroom, 1-bathroom detached ranch home, offering the convenience of one-floor living. Spanning 875 square feet, this property has undergone an impressive transformation, featuring stylish white shaker cabinets, gleaming granite countertops, and a suite of stainless steel appliances for a modern touch. The interior is illuminated by brushed nickel lighting, while the property boasts maintenance-free vinyl siding and new vinyl replacement windows. You'll adore the luxury vinyl plank flooring and plush new carpeting throughout the home, creating a warm and inviting atmosphere. Enjoy the comfort of a new furnace and central air system, ensuring your home is a cozy retreat year-round. The kitchen has been thoughtfully redesigned to include an in-house laundry area for a stackable washer and dryer, adding convenience to your daily routine. Step outside to the new concrete patio, a perfect space for entertaining guests or savoring quiet evenings. New entry doors add both security and curb appeal to this charming home. Make this gem your own and experience the best of modern living. This property is listed for sale and ready for you to move in. Contact us to schedule a viewing and take the first step toward your dream home!
Last Agent to Sell the Property
Kenneth Myers
Deleted Agent Brokerage Email: ken@kenmyersjr.com 440-937-7777 License #389458 Listed on: 04/23/2024

We collect this data history from publicly available records. To have your information removed, we recommend requesting removal directly through your county’s website.
We collect this data history from publicly available records. To have your information removed, we recommend requesting removal directly through your county’s website.
| Date | Buyer | Sale Price | Title Company |
|---|---|---|---|
| -- | Omega Title | ||
| $75,000 | -- | ||
| $70,300 | Erieview Title Agency Llc | ||
| -- | Attorney | ||
| -- | Attorney | ||
| $40,000 | Old Republic |
We collect this data history from publicly available records. To have your information removed, we recommend requesting removal directly through your county’s website.
| Date | Status | Borrower | Loan Amount |
|---|---|---|---|
| Open | $7,350 | ||
| Open | $144,337 | ||
| Previous Owner | $68,142 |
We collect this data history from publicly available records. To have your information removed, we recommend requesting removal directly through your county’s website.
| Date | Event | Price | List to Sale | Price per Sq Ft | Prior Sale |
|---|---|---|---|---|---|
| 06/25/2024 06/25/24 | Sold | $147,000 | -1.9% | $168 / Sq Ft | |
| 05/01/2024 05/01/24 | Pending | -- | -- | -- | |
| 04/23/2024 04/23/24 | For Sale | $149,900 | +113.4% | $171 / Sq Ft | |
| 01/11/2019 01/11/19 | Sold | $70,250 | -6.3% | $80 / Sq Ft | View Prior Sale |
| 12/17/2018 12/17/18 | Pending | -- | -- | -- | |
| 10/30/2018 10/30/18 | For Sale | $75,000 | -- | $86 / Sq Ft |
We collect this data history from publicly available records. To have your information removed, we recommend requesting removal directly through your county’s website.
| Year | Tax Paid | Tax Assessment Tax Assessment Total Assessment is a certain percentage of the fair market value that is determined by local assessors to be the total taxable value of land and additions on the property. | Land | Improvement |
|---|---|---|---|---|
| 2024 | $1,789 | $36,901 | $10,434 | $26,467 |
| 2023 | $1,494 | $26,758 | $8,432 | $18,326 |
| 2022 | $1,489 | $26,758 | $8,432 | $18,326 |
| 2021 | $1,517 | $26,758 | $8,432 | $18,326 |
| 2020 | $1,321 | $20,940 | $6,600 | $14,340 |
| 2019 | $1,305 | $20,940 | $6,600 | $14,340 |
| 2018 | $1,352 | $20,940 | $6,600 | $14,340 |
| 2017 | $1,396 | $21,430 | $6,690 | $14,740 |
| 2016 | $1,378 | $21,430 | $6,690 | $14,740 |
| 2015 | $1,293 | $21,430 | $6,690 | $14,740 |
| 2014 | $1,326 | $22,240 | $6,940 | $15,300 |
| 2013 | $1,315 | $22,240 | $6,940 | $15,300 |
K
Seller's Agent in 2024
Kenneth Myers
Deleted Agent
Buyer's Agent in 2024
Molly Szafran
Russell Real Estate Services
(440) 822-8265
137 Total Sales
L
Seller's Agent in 2019
Leonard Immormino
Deleted Agent
Buyer's Agent in 2019
Michael Hignett
Northern Ohio Realty
(440) 506-0414
120 Total Sales
Source: MLS Now
MLS Number: 5033090
APN: 06-25-006-122-016
Disclaimer: Certain information contained herein is derived from information provided by parties other than Homes.com. All information provided is deemed reliable, but is not guaranteed to be accurate and should be independently verified.
IDX information is provided exclusively for personal, non-commercial use, and may not be used for any purpose other than to identify prospective properties consumers may be interested in purchasing. Information is deemed reliable but not guaranteed.
Ask me questions while you tour the home.