NOT LISTED FOR SALE

508 E 12th Ave Belton, TX 76513

Belton Area

Estimated Value: $168,391 - $190,000

3 Beds
2 Baths
1,182 Sq Ft
$153/Sq Ft Est. Value

Sale Details

Date Sold: July 13, 2021

Current estimated payment $1,256 / mo

40 Days on Market

Highlights

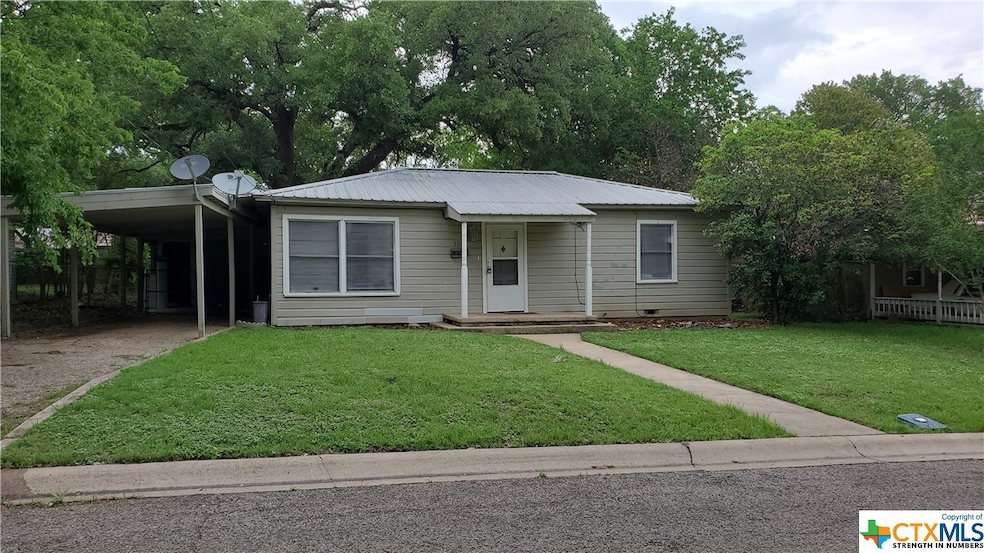
  • Mature Trees
  • No HOA
  • Walk-In Closet
  • Traditional Architecture
  • Covered Patio or Porch
  • Breakfast Bar

About This Home

As of July 2021

This has investment potential for college students to rent with it being so close to Baylor. It has a nice large backyard with double gate to the alley. House has been leveled and has a lifetime transferrable warranty (see attached docs), roof is less than 5 years old. Bring offers!!!

Last Agent to Sell the Property

Charolette Williams

Pepper Creek Realtors License #0667900 Listed on: 05/03/2021
Last Buyer's Agent

Christopher Robles-Cano

Fathom Realty License #0747046

Fathom Realty

Home Details

Home Type

  • Single Family

Est. Annual Taxes

  • $2,200

Year Built

  • Built in 1949

Lot Details

  • 10,406 Sq Ft Lot
  • Back Yard Fenced
  • Chain Link Fence
  • Mature Trees

Parking

  • 1 Attached Carport Space

Home Design

  • Traditional Architecture
  • Pillar, Post or Pier Foundation
  • Metal Roof

Interior Spaces

  • 1,182 Sq Ft Home
  • Property has 1 Level
  • Ceiling Fan
  • Chandelier
  • Track Lighting
  • Window Treatments

Kitchen

  • Breakfast Bar
  • Electric Range
  • Range Hood
  • Microwave
  • Dishwasher
  • Laminate Countertops

Flooring

  • Carpet
  • Laminate

Bedrooms and Bathrooms

  • 3 Bedrooms
  • Walk-In Closet
  • 2 Full Bathrooms
  • Single Vanity
  • Bathtub with Shower
  • Shower
  • Walk-in Shower

Laundry

  • Laundry Room
  • Washer and Electric Dryer Hookup

Outdoor Features

  • Child Gate Fence
  • Covered Patio or Porch

Location

  • City Lot

Schools

  • Leon Heights Elementary School
  • South Belton Middle School
  • Belton High School

Utilities

  • Central Heating and Cooling System
  • Electric Water Heater
  • High Speed Internet
  • Cable TV Available

Listing and Financial Details

  • Legal Lot and Block 4 / 1
  • Assessor Parcel Number 57142

Community Details

Overview

  • No Home Owners Association
  • O P Carpenter Subdivision

Recreation

  • Park

Home Details

Home Type

Single Family

Est. Annual Taxes

$2,200

Year Built

Built in 1949

Lot Details

10,406 Sq Ft Lot

Listing Details

  • Architectural Style: Traditional
  • Carport Y N: Yes
  • Directions: From N. Main in Belton go East on 13th Street, take a right on Ellis Ave, left on E. 12th, 4th house on left.
  • Garage Yn: No
  • Horses: No
  • Unit Levels: One
  • Lot Size Acres: 0.2389
  • Property Sub Type: Single Family Residence
  • Property Sub Type Additional: Single Family Residence
  • Prop. Type: Residential
  • Road Frontage Type: City Street
  • Building Stories: 1
  • Subdivision Name: O P Carpenter
  • Water Body Name: None
  • Year Built: 1949
  • Special Features: None
  • Stories: 1

Interior Features

  • Appliances: Dishwasher, Electric Range, Electric Water Heater, Microwave, Refrigerator, Range Hood, Some Electric Appliances, Range
  • Full Bathrooms: 2
  • Total Bedrooms: 3
  • Fireplace Features: None
  • Fireplace: No
  • Flooring: Carpet, Laminate
  • Interior Amenities: Ceiling Fan(s), Chandelier, Laminate Counters, Shower Only, Separate Shower, Track Lighting, Tub Shower, Vanity, Walk-In Closet(s), Window Treatments, Breakfast Bar
  • Living Area: 1182.0
  • Spa Features: None
  • Private Spa: No
  • Window Features: Window Treatments
  • ResoLivingAreaSource: Appraiser

Exterior Features

  • Construction Type: Other, See Remarks
  • Exterior Features: Covered Patio, Porch
  • Fencing: Back Yard, Chain Link, Gate
  • Foundation Details: Pillar/Post/Pier
  • Lot Features: Alley, City Lot, Mature Trees, < 1/4 Acre
  • Patio And Porch Features: Covered, Patio, Porch
  • Pool Features: None
  • Property Condition: Resale
  • Roof: Metal
  • View: None
  • View: No
  • Waterfront: No

Garage/Parking

  • Carport Spaces: 1.0
  • Parking Features: Attached Carport

Utilities

  • Heating: Central, Electric
  • Heating Yn: Yes
  • Laundry Features: Washer Hookup, Electric Dryer Hookup, Laundry Room, Other, See Remarks
  • Sewer: Public Sewer
  • Utilities: Cable Available, High Speed Internet Available
  • Water Source: Public

Condo/Co-op/Association

  • Association: No
  • Community Features: Park, Curbs

Schools

  • Elementary School: Leon Heights Elementary
  • High School: Belton High School
  • Junior High Dist: Belton ISD
  • Middle Or Junior School: South Belton Middle School

Lot Info

  • Parcel #: 57142
  • ResoLotSizeUnits: Acres

Tax Info

  • Tax Annual Amount: 2200.0
  • Tax Block: 1
  • Tax Lot: 4
  • Tax Year: 2020

Ownership History

We collect this data history from publicly available records. To have your information removed, we recommend requesting removal directly through your county’s website.

Date Name Owned For Owner Type

Purchase Details

Listed on
May 3, 2021
Closed on
Jul 14, 2021
Sold by
Bought by
Seller's Agent
Charolette Williams
Pepper Creek Realtors
Buyer's Agent
Christopher Robles-Cano
Fathom Realty
List Price
$152,000
Current Estimated Value
$180,598

Home Financials for this Owner

Home Financials are based on the most recent Mortgage that was taken out on this home.
Avg. Annual Appreciation
6.23%

Purchase Details

Closed on
Mar 23, 2012
Sold by
Bought by

Home Financials for this Owner

Home Financials are based on the most recent Mortgage that was taken out on this home.
Original Mortgage
$135,474
Interest Rate
0.0391%
Mortgage Type
Purchase Money Mortgage

Purchase Details

Closed on
Feb 27, 2007
Sold by
Bought by

Home Financials for this Owner

Home Financials are based on the most recent Mortgage that was taken out on this home.
Original Mortgage
$38,000
Interest Rate
0.0621%
Mortgage Type
Purchase Money Mortgage
Source: Public Records
Create a Home Valuation Report for This Property
The Home Valuation Report is an in-depth analysis detailing your home's value as well as a comparison with similar homes in the area

Home Values in the Area

Source: Public Records

Average Home Value in this Area


Source: Public Records

Purchase History

We collect this data history from publicly available records. To have your information removed, we recommend requesting removal directly through your county’s website.

Date Buyer Sale Price Title Company
-- Monteith Abstract & Title
-- Cltc
-- First American Title Co
Source: Public Records

Mortgage History

We collect this data history from publicly available records. To have your information removed, we recommend requesting removal directly through your county’s website.

Date Status Borrower Loan Amount
Previous Owner $135,474
Previous Owner $25,401
Previous Owner $38,000
Source: Public Records

Property History

We collect this data history from publicly available records. To have your information removed, we recommend requesting removal directly through your county’s website.

Date Event Price List to Sale Price per Sq Ft
07/13/2021 07/13/21 Sold -- -- --
06/13/2021 06/13/21 Pending -- -- --
05/03/2021 05/03/21 For Sale $152,000 -- $129 / Sq Ft
Source: Central Texas MLS (CTXMLS)

Tax History

We collect this data history from publicly available records. To have your information removed, we recommend requesting removal directly through your county’s website.

Year Tax Paid Tax Assessment Tax Assessment Total Assessment is a certain percentage of the fair market value that is determined by local assessors to be the total taxable value of land and additions on the property. Land Improvement
2025 $3,176 $146,634 $30,491 $116,143
2024 $2,960 $146,634 $30,491 $116,143
2023 $2,770 $138,574 $28,410 $110,164
2022 $2,627 $116,035 $19,044 $96,991
2021 $2,243 $92,536 $19,044 $73,492
2020 $2,341 $90,791 $19,044 $71,747
2019 $2,039 $75,032 $19,044 $55,988
2018 $2,031 $74,719 $11,550 $63,169
2017 $1,855 $72,601 $11,550 $61,051
2016 $1,825 $71,418 $11,550 $59,868
2014 $1,699 $66,480 $0 $0
Source: Public Records

Agents Affiliated with this Home

  • Section Image
  • Section Image
See All Agents

Map

Source: Central Texas MLS (CTXMLS)

MLS Number: 438129

Central Texas MLS (CTXMLS)

APN: 57142

Your Personal Tour Guide

Ask me questions while you tour the home.