
Dulce Delgado
Delgado Realty
(401) 214-9817
667 Total Sales
1 in Dallas
$375,000 Price
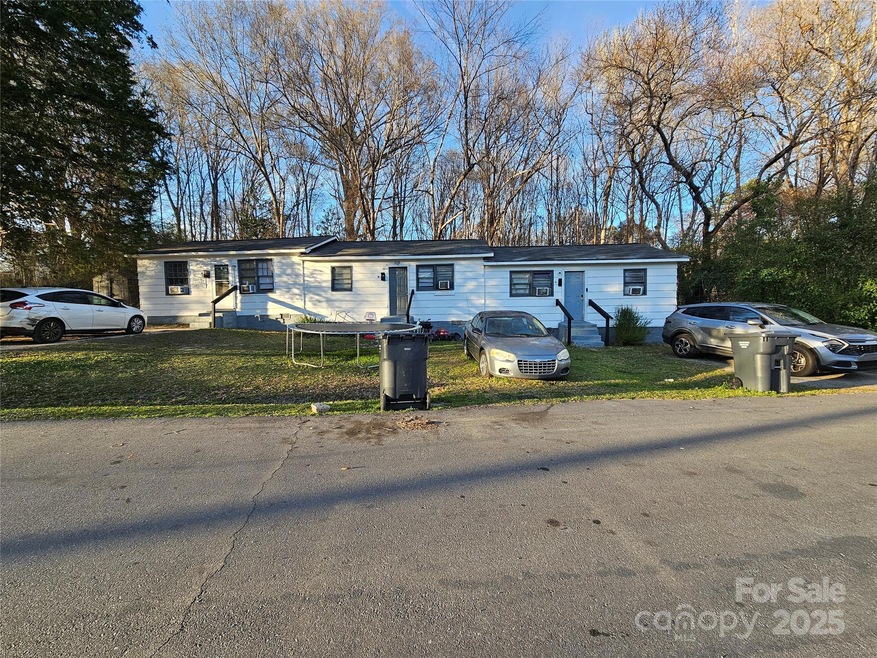
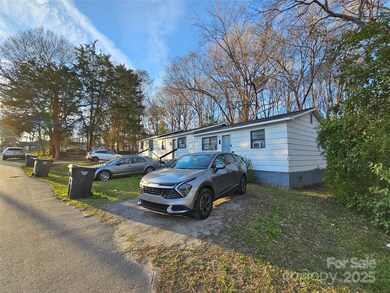
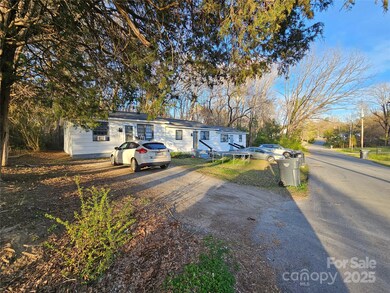

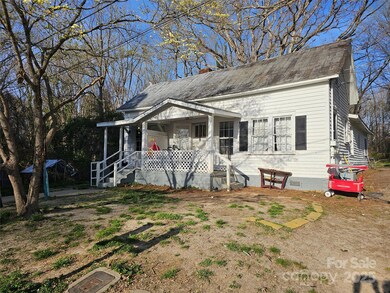
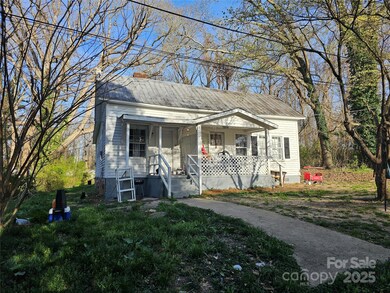
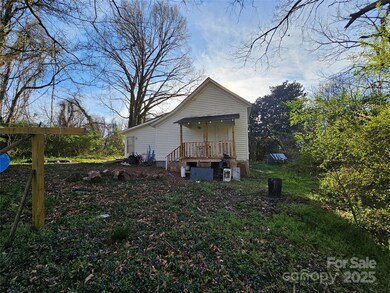
This listing contains three parcels and three buildings with six total units. The addresses are 508 E Carpenter Street, Dallas (Triplex - 3 units), 222 N Chestnut Street, Gastonia (Duplex - 2 units), and 1316 Jay Avenue, Gastonia (Single-family),
The triplex units each have two bedrooms and one bath; the duplex has 1 unit with three bedrooms, the other has one bedroom and a dining area, and the Single-family dwelling has three bedrooms. All the units have laundry areas. . The units have window unit air conditioners and baseboard heat, and two units have Warm Morning gas space heaters. All the units are tenant-occupied on month-to-month leases.
Last Agent to Sell the Property
Vickie Spurling Realty Inc Brokerage Email: vickiespurlingrealty@gmail.com License #164716 Listed on: 03/26/2025
We collect this data history from publicly available records. To have your information removed, we recommend requesting removal directly through your county’s website.
Dulce Delgado
Delgado Realty
(401) 214-9817
667 Total Sales
1 in Dallas
$375,000 Price
Melissa Vess
ALBRICK
(980) 319-1941
116 Total Sales
1 in Dallas
$135,000 Price
SP
Stephen Parton
Venture Realty, LLC
(980) 890-4537
59 Total Sales
6 in Dallas
$55K - $325K Price Range
Jimmy Stone
RE/MAX Crossroads
(980) 842-6281
84 Total Sales
2 in Dallas
$195K - $299K Price Range
Christopher Davero
Better Homes and Gardens Real Estate Paracle
(331) 226-1923
65 Total Sales
1 in Dallas
$345,000 Price
Leslie Dale
Keller Williams Connected
(980) 981-7083
44 Total Sales
1 in Dallas
$247,000 Price
We collect this data history from publicly available records. To have your information removed, we recommend requesting removal directly through your county’s website.
| Date | Buyer | Sale Price | Title Company |
|---|---|---|---|
| $190,000 | Wfg National Title | ||
| Allen Terry D | $30,000 | -- |
We collect this data history from publicly available records. To have your information removed, we recommend requesting removal directly through your county’s website.
| Date | Status | Borrower | Loan Amount |
|---|---|---|---|
| Open | $142,500 |
We collect this data history from publicly available records. To have your information removed, we recommend requesting removal directly through your county’s website.
| Date | Event | Price | List to Sale | Price per Sq Ft |
|---|---|---|---|---|
| 08/25/2025 08/25/25 | Sold | $315,000 | -36.9% | $70 / Sq Ft |
| 06/05/2025 06/05/25 | Pending | -- | -- | -- |
| 03/26/2025 03/26/25 | For Sale | $499,000 | -- | $111 / Sq Ft |
We collect this data history from publicly available records. To have your information removed, we recommend requesting removal directly through your county’s website.
| Year | Tax Paid | Tax Assessment Tax Assessment Total Assessment is a certain percentage of the fair market value that is determined by local assessors to be the total taxable value of land and additions on the property. | Land | Improvement |
|---|---|---|---|---|
| 2026 | $745 | $71,700 | $15,000 | $56,700 |
| 2025 | $745 | $71,700 | $15,000 | $56,700 |
| 2024 | $731 | $71,700 | $15,000 | $56,700 |
| 2023 | $739 | $71,700 | $15,000 | $56,700 |
| 2022 | $474 | $38,520 | $8,500 | $30,020 |
| 2021 | $482 | $38,520 | $8,500 | $30,020 |
| 2019 | $459 | $37,020 | $8,500 | $28,520 |
| 2018 | $407 | $32,068 | $8,400 | $23,668 |
| 2017 | $407 | $32,068 | $8,400 | $23,668 |
| 2016 | $407 | $32,068 | $0 | $0 |
| 2014 | $422 | $33,767 | $10,500 | $23,267 |
Seller's Agent in 2025
Vickie Spurling
Vickie Spurling Realty Inc
(704) 445-4888
288 Total Sales
Buyer's Agent in 2025
Rory Cummins
EXP Realty LLC Ballantyne
(704) 622-4865
129 Total Sales
Source: Canopy MLS
MLS Number: 4238693
Disclaimer: Certain information contained herein is derived from information provided by parties other than Homes.com. All information provided is deemed reliable, but is not guaranteed to be accurate and should be independently verified.
All data is obtained from various sources and may not have been verified by broker or MLS GRID. Supplied Open House Information is subject to change without notice. All information should be independently reviewed and verified for accuracy. Properties may or may not be listed by the office/agent presenting the information. Some IDX listings have been excluded from this website.
Based on information submitted to the MLS GRID
Listings courtesy of Canopy MLS as distributed by MLS GRID
Ask me questions while you tour the home.