NOT LISTED FOR SALE

508 First Flight Run Unit Lot 28R Kitty Hawk, NC 27949

Kitty Hawk Area

Estimated Value: $1,614,000 - $9,116,000

7 Beds
8 Baths
3,859 Sq Ft
$914/Sq Ft Est. Value

Sale Details

Date Sold: December 17, 2025

Last sale price $1,675,000 $434 Per Sq Ft

Est. 110% increase in value since last sale

Current estimated payment $22,901 / mo

2 Days on Market

Highlights

  • Views of a Sound
  • Waterfront
  • Coastal Architecture
  • Concrete Pool
  • Second Refrigerator
  • Cathedral Ceiling

About This Home

As of December 2025

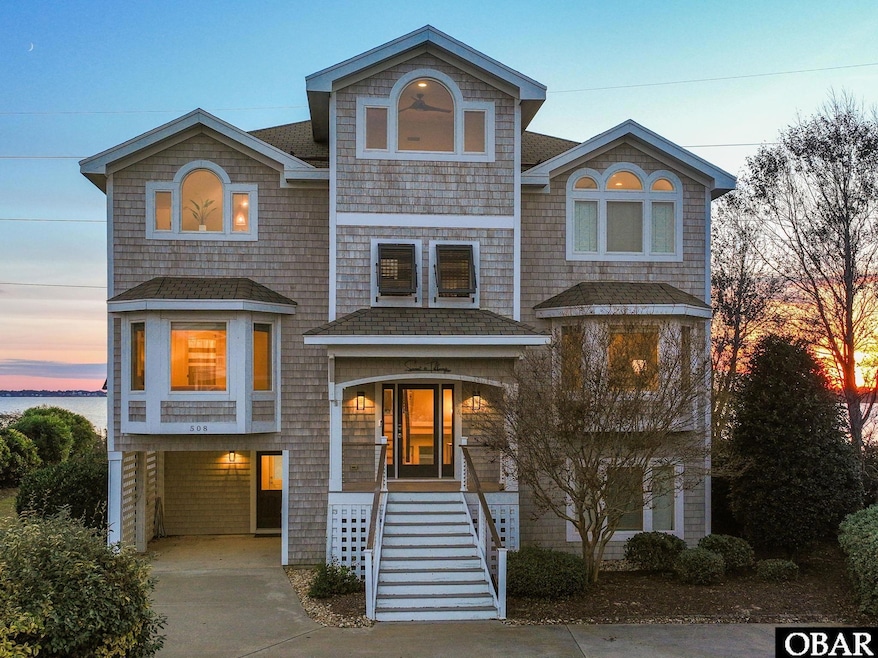
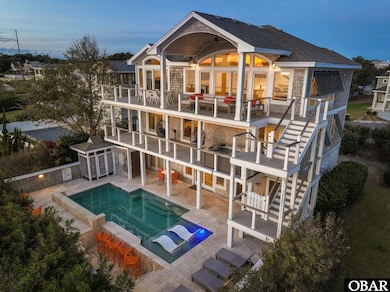
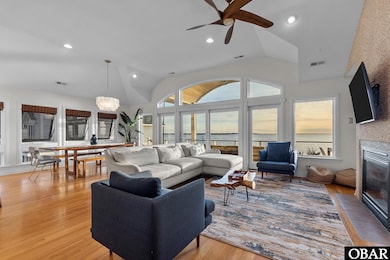
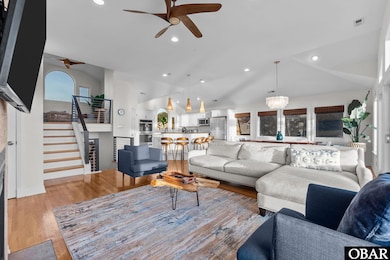
Set along the sound in the gated community of First Flight Ridge, Sunset at Tiffany’s is a fully furnished 7-bedroom, 6 full and 2 half bath coastal retreat offering a resort-style experience tailored for unforgettable entertaining and elevated soundfront living. With unobstructed views over Kitty Hawk Bay, this sanctuary stuns at every level, from the showstopping outdoor oasis featuring a gunite pool with waterfall, swim-up bar, hot tub deck, and travertine lounge space, to the private dock across the Bay Drive multi-use path where sunsets paint the sky and paddleboarders drift by. Inside, the reverse floor plan soars with vaulted ceilings and natural light, highlighting a fully renovated chef’s kitchen with GE Monogram appliances and a top-level primary suite complete with sauna, steam shower, and custom cabinetry. Multiple en-suite bedrooms ensure comfort and privacy, while updates like 2020 Trex decking with cable railings, cedar shake siding, Bahama shutters, and natural gas conversion add effortless value and peace of mind. This season, the home generated over $142K in rental income, with the owners still reserving six peak weeks for personal use. Tucked in a waterfront cul-de-sac in a private community just minutes from the beach, shopping, and dining, Sunset at Tiffany’s is both a high-performing investment and a statement home for those who crave epic sunsets, breathing room, and passive income potential.

Last Agent to Sell the Property

Kirsten Shackelford

License #332418 Listed on: 11/13/2025

Last Buyer's Agent

Tim Lancsek

Surfside Realty License #210399

Surfside Realty

Range of Values:

--
Value Increase
--
Percent Increase
--
Adjusted for Inflation
Collateral Analytics

Collateral Analytics Collateral Analytics AVMs (Automated Valuation Model) employ a number of statistical approaches combined with neighborhood-specific comparable selection guarantees the most up-to-date and precise valuations.

Not Available

Collateral Analytics does not have data for the current month. Please view the chart for historical values.

ICE

ICE Mortgage Technology ICE Mortgage Technology’s AVM (Automated Valuation Model) is a state-of-the-art online residential property valuation tool that provides a quick and accurate estimate of the value of almost any home in the U.S.

Not Available

ICE Mortgage Technology does not have data for the current month. Please view the chart for historical values.

First American

First American First American Data & Analytics’ next-generation AVM combines unrivaled data assets with a blended ensemble of valuation models to produce highly accurate, reliable valuations you can trust.

Not Available

First American does not have data for the current month. Please view the chart for historical values.

Quantarium

Quantarium Quantarium’s valuation service, repeatedly proven the industry’s most accurate and comprehensive, is supercharged with a self-learning and auto-tuning AI engine that continually becomes smarter and more accurate as it processes daily inputs from the industry’s leading RE data lake.

Not Available

Quantarium does not have data for the current month. Please view the chart for historical values.

Average Value
Not Available
List Price
Sold Price
Create a Home Valuation Report for This Property
The Home Valuation Report is an in-depth analysis detailing your home's value as well as a comparison with similar homes in the area

Home Details

Home Type

  • Single Family

Est. Annual Taxes

  • $8,339

Year Built

  • Built in 2005

Lot Details

  • 19,983 Sq Ft Lot
  • Waterfront
  • Property fronts a private road
  • Cul-De-Sac
  • Property is zoned BR-1

Home Design

  • Coastal Architecture
  • Reverse Style Home
  • Frame Construction
  • Wood Siding
  • Shake Siding
  • Piling Construction

Interior Spaces

  • 3,859 Sq Ft Home
  • Wet Bar
  • Cathedral Ceiling
  • Entrance Foyer
  • Library
  • Game Room
  • Views of a Sound

Kitchen

  • Built-In Oven
  • Built-In Range
  • Microwave
  • Second Refrigerator
  • Dishwasher
  • Disposal

Flooring

  • Wood
  • Tile

Bedrooms and Bathrooms

  • 7 Bedrooms
  • Cedar Closet
  • Steam Shower

Laundry

  • Dryer
  • Washer

Parking

  • Paved Parking
  • Off-Street Parking

Pool

  • Concrete Pool
  • In Ground Pool

Utilities

  • Central Air
  • Heat Pump System
  • Municipal Utilities District Water
  • Septic Tank

Listing and Financial Details

  • Tax Block 3

Community Details

Overview

  • Association fees include common insurance, management, road maintenance, walkways
  • First Flt Ridge Subdivision

Building Details

Home Details

Home Type

Single Family

Est. Annual Taxes

$8,339

Year Built

Built in 2005

Lot Details

0.46 Acres

Listing Details

  • Headline: Kitty Hawk Soundfront!
  • Zoning: BR-1
  • PropertySubType: Single Family Residence
  • PropertyType: Residential
  • ResoLotFeatures: Cul-De-Sac, Waterfront
  • Lot Size Acres: 0.46
  • Road Surface Type: Private
  • View Type:Pond View: Sound
  • Ownership: Owned More than 12 Months
  • MLS Status: (21) Sold - Sold CO OP by Member
  • Subdivision Name: First Flt Ridge
  • Architectural Style: Reverse Floor Plan, Coastal
  • ResoRoomType: Foyer, Game Room, Library
  • Pool_Type: Private
  • Special Features: None
  • Property Sub Type: Detached

Interior Features

  • Appliances: Countertop Range, Disposal, Dishwasher, Dryer, Microwave, Refrigerator, Wall Oven, Washer, 2nd Refrigerator
  • Interior Amenities: Cathedral Ceiling(s), Cedar Closet(s), Pantry, Walk-In Closet(s), Wet Bar
  • Full Bathrooms: 6
  • Total Bedrooms: 7
  • Flooring: Tile, Hardwood

Exterior Features

  • Pool: Yes
  • Roof: Asphalt
  • Pool Features: In Ground, Concrete, Private
  • Waterfront Features: Soundfront
  • Pool Expense: 4600
  • Construction Type: Frame, Wood Siding
  • Foundation Details: Piling
  • Exterior: Shakes

Garage/Parking

  • Parking Features: Off Street, Paved

Utilities

  • Heating: Heat Pump
  • Cooling: Central Air, Heat Pump
  • Sewer: Septic Tank
  • Water Source: Municipal

Condo/Co-op/Association

  • HOA Fee Includes: Common Insurance, Management, Road Maintenance, Walkways
  • Association Amenities: Gated, Sound Access

Fee Information

  • Annual Water Sewer Expense: 717

Lot Info

  • Lot Size Sq Ft: 19983.0

Building Info

  • Year Built: 2005

Tax Info

  • Year: 2025
  • Tax Annual Amount: 8338.58
  • Tax Block: 3

Multi Family

  • Cable TV Expense: 1500
  • Electric Expense: 5530

Home Values in the Area

Source: Public Records

Average Home Value in this Area


Source: Public Records

Agents Specializing in Kitty Hawk, NC

See All Agents

Property History

We collect this data history from publicly available records. To have your information removed, we recommend requesting removal directly through your county’s website.

Date Event Price List to Sale Price per Sq Ft
12/17/2025 12/17/25 Sold $1,675,000 +4.7% $434 / Sq Ft
11/15/2025 11/15/25 Pending -- -- --
11/13/2025 11/13/25 For Sale $1,600,000 -- $415 / Sq Ft
Source: Outer Banks Association of REALTORS®

Agents Affiliated with this Home

  • Section Image
See All Agents

Map

Source: Outer Banks Association of REALTORS®

MLS Number: 131058

Outer Banks Association of REALTORS®

APN: 018413032

Your Personal Tour Guide

Ask me questions while you tour the home.