
Janet Goins
simpliHOM
(659) 207-4382
69 Total Sales
1 in Homewood
$357,500 Price
Estimated Value: $595,407
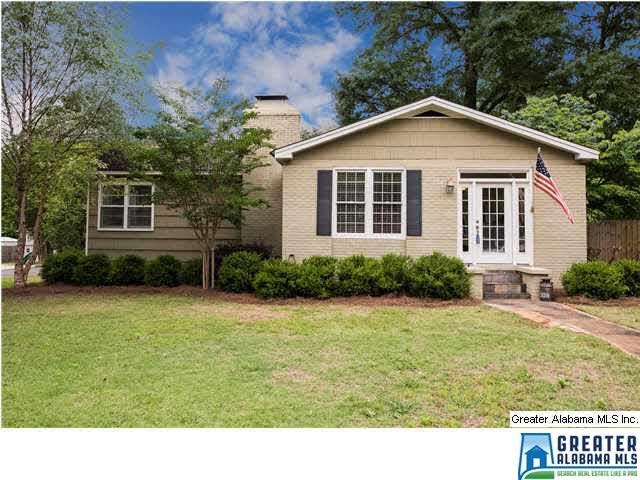
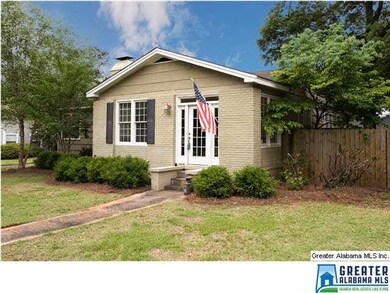
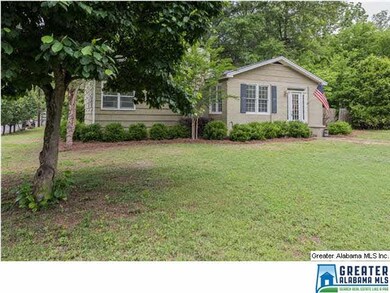
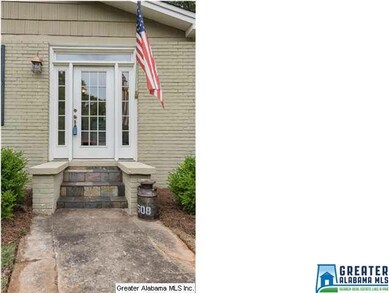
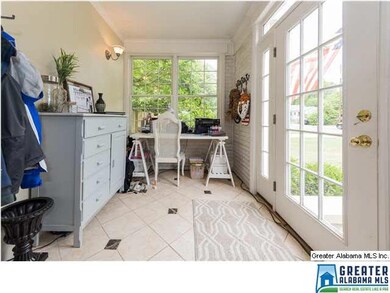
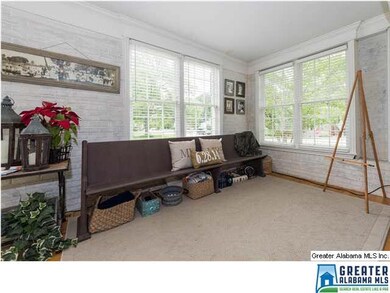
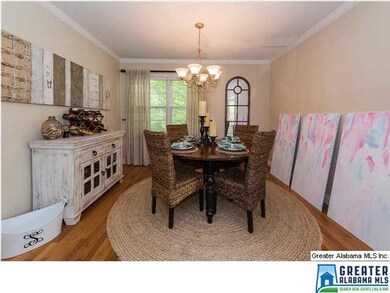
Edgewood home on larger than average lot. This home is loaded with charm. The big eat-in kitchen is a rare find in Edgewood, the living room is open but cozy with its cool fireplace. The entrance room is inviting and functional. The master bedroom is a good size with a nice bath. But the big plus of this property is the yard size, you don't find this much yard in Edgewood. The back deck it awesome and the yard offers a great opportunity for fun now and future expansion opportunities.
We collect this data history from publicly available records. To have your information removed, we recommend requesting removal directly through your county’s website.
Janet Goins
simpliHOM
(659) 207-4382
69 Total Sales
1 in Homewood
$357,500 Price
Lyn Berry
Keller Williams Realty Hoover
(659) 207-2933
89 Total Sales
2 in Homewood
$195K - $345K Price Range
Josh Vernon
Keller Williams Realty Vestavia
(659) 204-4982
552 Total Sales
2 in Homewood
$70K - $460K Price Range
Sara Beauchamp
Keller Williams Realty Vestavia
(659) 204-7220
57 Total Sales
4 in Homewood
$350K - $750K Price Range
Lindsay Sport
Keller Williams Homewood
(334) 429-6932
89 Total Sales
6 in Homewood
$389K - $1.4M Price Range
Barry Dean
eXp Realty-Smith Lake/Cullman
(659) 204-4932
42 Total Sales
1 in Homewood
$535,000 Price
We collect this data history from publicly available records. To have your information removed, we recommend requesting removal directly through your county’s website.
| Date | Buyer | Sale Price | Title Company |
|---|---|---|---|
| $315,000 | -- | ||
| $166,000 | -- |
We collect this data history from publicly available records. To have your information removed, we recommend requesting removal directly through your county’s website.
| Date | Status | Borrower | Loan Amount |
|---|---|---|---|
| Open | $114,000 | ||
| Open | $190,000 | ||
| Closed | $200,000 | ||
| Previous Owner | $40,000 | ||
| Previous Owner | $157,700 |
We collect this data history from publicly available records. To have your information removed, we recommend requesting removal directly through your county’s website.
| Date | Event | Price | List to Sale | Price per Sq Ft |
|---|---|---|---|---|
| 07/30/2015 07/30/15 | Sold | $315,000 | -7.3% | $220 / Sq Ft |
| 06/25/2015 06/25/15 | Pending | -- | -- | -- |
| 05/15/2015 05/15/15 | For Sale | $339,900 | -- | $237 / Sq Ft |
We collect this data history from publicly available records. To have your information removed, we recommend requesting removal directly through your county’s website.
| Year | Tax Paid | Tax Assessment Tax Assessment Total Assessment is a certain percentage of the fair market value that is determined by local assessors to be the total taxable value of land and additions on the property. | Land | Improvement |
|---|---|---|---|---|
| 2025 | $3,723 | $52,800 | ||
| 2024 | $3,723 | $50,580 | ||
| 2022 | $3,586 | $48,750 | $33,500 | $15,250 |
| 2021 | $3,298 | $44,920 | $33,500 | $11,420 |
| 2020 | $3,202 | $43,640 | $33,500 | $10,140 |
| 2019 | $3,135 | $42,740 | $0 | $0 |
| 2018 | $3,305 | $45,020 | $0 | $0 |
| 2017 | $2,917 | $39,840 | $0 | $0 |
| 2016 | $2,655 | $36,340 | $0 | $0 |
| 2015 | $5,386 | $35,920 | $0 | $0 |
| 2014 | $4,550 | $60,460 | $0 | $0 |
| 2013 | $4,550 | $60,460 | $0 | $0 |
Seller's Agent in 2015
Brent Griffis
LIST Birmingham
(205) 616-6006
162 Total Sales
Buyer's Agent in 2015
John Truss
ARC Realty Vestavia
(205) 531-6746
32 Total Sales
Buyer Co-Listing Agent in 2015
Matt Farris
ARC Realty Vestavia
(205) 914-1111
50 Total Sales
Source: Greater Alabama MLS
MLS Number: 632345
APN: 29-00-14-4-011-051.000
Disclaimer: Certain information contained herein is derived from information provided by parties other than Homes.com. All information provided is deemed reliable, but is not guaranteed to be accurate and should be independently verified.
IDX information is provided exclusively for personal, non-commercial use, and may not be used for any purpose other than to identify prospective properties consumers may be interested in purchasing. Information is deemed reliable but not guaranteed.
Ask me questions while you tour the home.