NOT LISTED FOR SALE

508 Jesse Ave Hayti, SD 57241

3 Beds
2 Baths
1,180 Sq Ft
0.29 Acre Lot

Sale Details

Date Sold: January 28, 2025

Last sale price $230,900 $196 Per Sq Ft

55 Days on Market

Highlights

  • No HOA
  • Forced Air Heating and Cooling System
  • Carpet
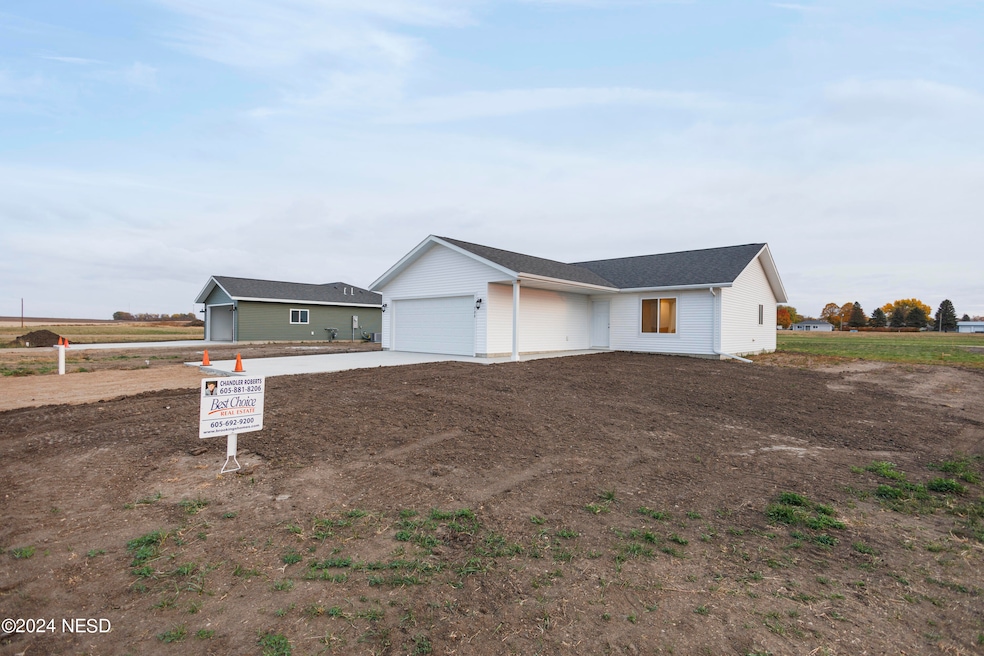
  • 2 Car Attached Garage
  • Wood Siding
  • 1-Story Property

About This Home

As of January 2025

Brand new home located in Hayti at a great value in the up and coming. Redbird Meadows Latest Development! Some of the features on this home are as follows: -One Level -1180 Sq Ft. -3 bedrooms -2 Bathrooms (Master) -Two stall garage -Solid Surface flooring with carpet in the bedrooms! -Poplar Trim -Vinyl Siding -Central Heat and AC -Quality Finishes Call your agent today for more information or to schedule a showing!

Last Agent to Sell the Property

David Kneip

BEST CHOICE REAL ESTATE Listed on: 10/23/2024

Last Buyer's Agent

STEVE SHEEHAN

THE REALTY TEAM License #16372

Home Details

Home Type

  • Single Family

Year Built

  • Built in 2024

Lot Details

  • 12,632 Sq Ft Lot

Parking

  • 2 Car Attached Garage

Home Design

  • Asphalt Roof
  • Wood Siding
  • Vinyl Siding

Interior Spaces

  • 1,180 Sq Ft Home
  • 1-Story Property
  • Sheet Rock Walls or Ceilings
  • Crawl Space

Flooring

  • Carpet
  • Laminate

Bedrooms and Bathrooms

  • 3 Bedrooms
  • 2 Full Bathrooms

Schools

  • Hamlin Elementary School
  • Hamlin High School

Utilities

  • Forced Air Heating and Cooling System
  • Gas Available
  • Electric Water Heater

Community Details

  • No Home Owners Association

Home Details

Home Type

Single Family

Year Built

Built in 2024

Lot Details

0.29 Acres

Parking

2

Listing Details

  • Property Sub Type: Single Family Residence
  • Prop. Type: Residential
  • Lot Size Acres: 0.29
  • Lot Size: 12765 SF
  • Directions: Located in New Redbird Meadows Development Head North on 6th Street and take a left on Jesse ave and look for the sign!
  • Year Built: 2024
  • General Property Description:Style2: Ranch
  • General Property Description:Levels2: One
  • General Property Description:Above Grade Sq Ft: 1180.0
  • General Property Description:Waterfront YN: No
  • General Property Description:Monitoring System2: No
  • Utilities Heat 1: Forced Air
  • General Property Description:Stories2: 1.0
  • Special Features: NewHome
  • Stories: 1

Interior Features

  • Full Bathrooms: 2
  • Total Bedrooms: 3
  • Flooring: Carpet, Laminate
  • Stories: 1
  • General Property Description:Basement: Crawl
  • Floor:Carpet: Yes
  • Floor:Laminate: Yes

Exterior Features

  • Roof: Asphalt
  • Roof:Asphalt: Yes
  • Trim:Wood3: Yes
  • Wall:Sheet Rock: Yes
  • Siding:Vinyl: Yes

Garage/Parking

  • Attached Garage: Yes
  • Garage Spaces: 2.0
  • General Property Description:Garage Type2: Attached
  • General Property Description:Garage Remarks2: Part Finished
  • General Property Description:_pound_ Garage Stalls: 2.0

Utilities

  • Utilities: Sewer Connected
  • Utilities:Air: Central
  • Utilities:Fuel: Gas
  • Utilities:Water Heater Type: Electric
  • Utilities:Sewer3: Yes

Condo/Co-op/Association

  • Association: No
  • General Property Description:Homeowner_squote_s Association: No

Schools

  • Elementary School: Hamlin
  • High School: Hamlin
  • General Property Description:Elementary School: Hamlin
  • General Property Description:High School: Hamlin

Lot Info

  • Lot Size Sq Ft: 12632.4
  • Parcel #: NA
  • ResoLotSizeUnits: Acres
  • General Property Description:Lot Size2: 12765 SF
  • General Property Description:Acres2: 0.29

Tax Info

  • Tax Year: 2024
  • Location Tax and Other Information:Tax Year2: 2024
Create a Home Valuation Report for This Property
The Home Valuation Report is an in-depth analysis detailing your home's value as well as a comparison with similar homes in the area

Property History

We collect this data history from publicly available records. To have your information removed, we recommend requesting removal directly through your county’s website.

Date Event Price List to Sale Price per Sq Ft
01/28/2025 01/28/25 Sold $230,900 +1.8% $196 / Sq Ft
10/23/2024 10/23/24 For Sale $226,900 -- $192 / Sq Ft
Source: Northeast South Dakota Association of REALTORS®

Agents Affiliated with this Home

  • Section Image
  • Section Image
See All Agents

Map

Source: Northeast South Dakota Association of REALTORS®

MLS Number: 36-219

Your Personal Tour Guide

Ask me questions while you tour the home.