
Linda Carter
The Source Real Estate Group
(706) 944-8599
337 Total Sales
4 in Chickamauga
$493,000 Price Range
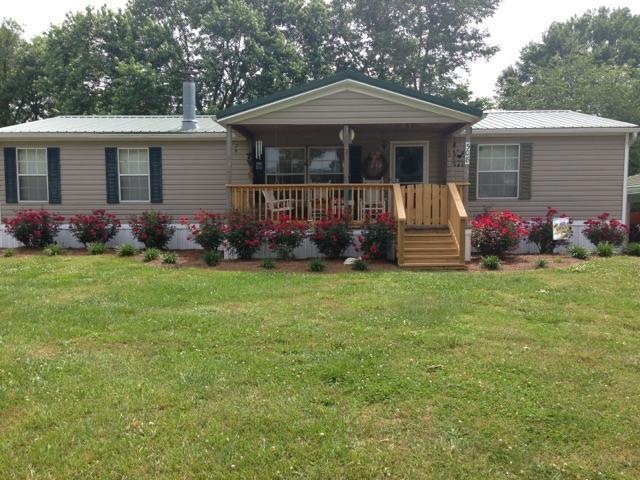
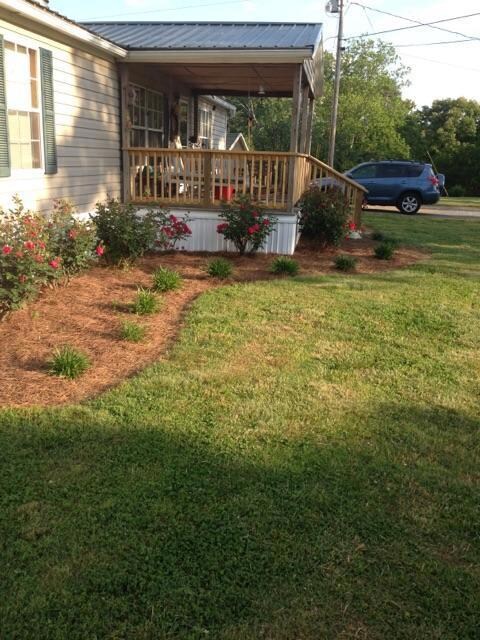
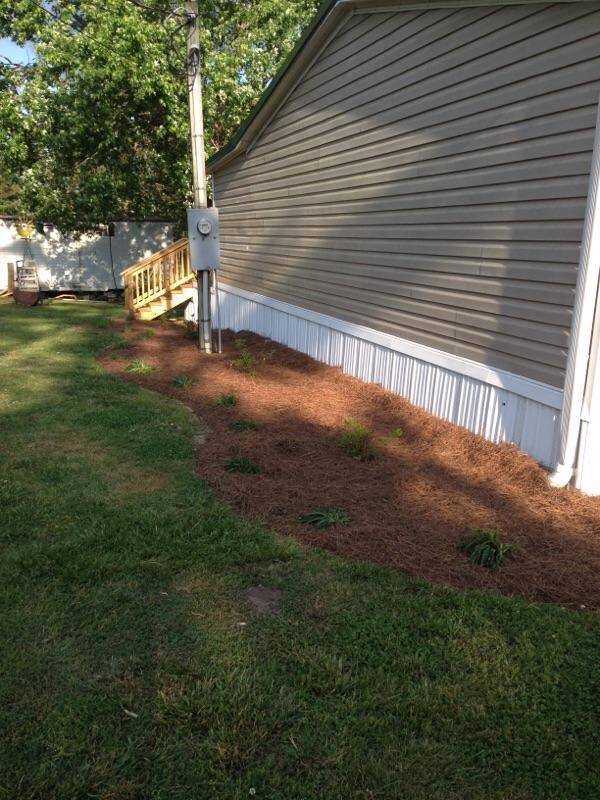

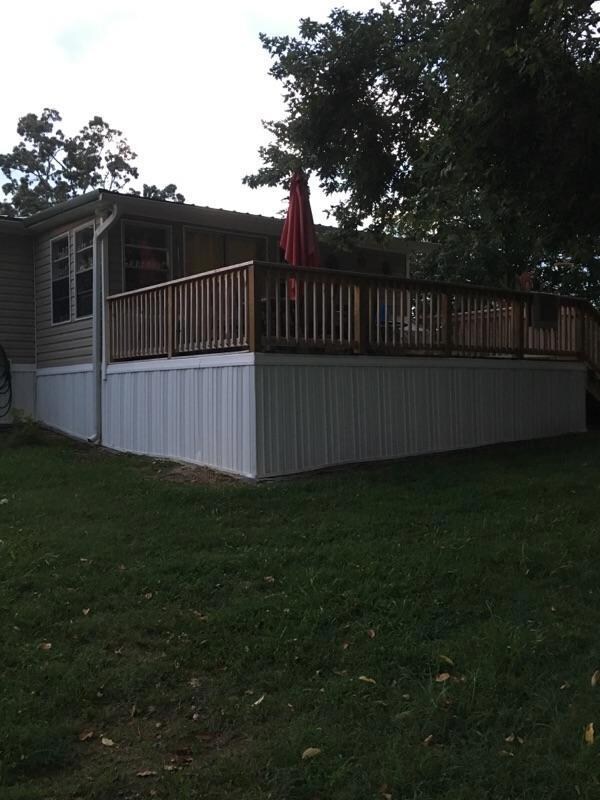
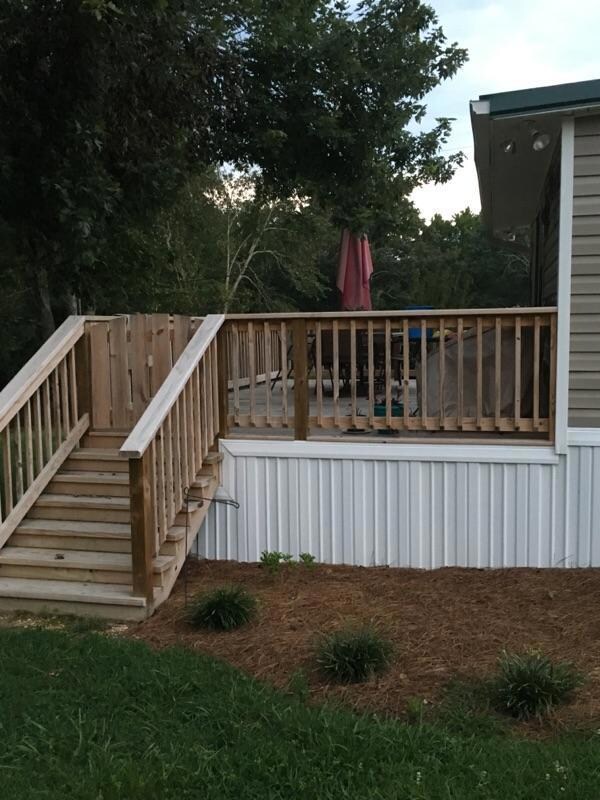
Well Kept Manufactured home sitting on 1.26 Acre with Storage Trailer and building on property. Home offers 3-4 BR and 2 Full Baths, Living Room and Separate dining. Nice Covered Front Porch and Large Back Deck.
Great Place to call home.
Last Agent to Sell the Property
Better Homes and Gardens Real Estate Jackson Realty License #GA250556 Listed on: 07/12/2017
Last Buyer's Agent
Cindy Wallin
RE/MAX Real Estate Center License #338500
We collect this data history from publicly available records. To have your information removed, we recommend requesting removal directly through your county’s website.
Linda Carter
The Source Real Estate Group
(706) 944-8599
337 Total Sales
4 in Chickamauga
$493,000 Price Range
Larry Hall
Crye-Leike Realtors
(423) 523-8922
42 Total Sales
2 in Chickamauga
$100K - $160K Price Range
Stephanie Treadway
United Real Estate Experts
(423) 455-5400
10 Total Sales
1 in Chickamauga
$319,620 Price
Andrea Lamb
Keller Williams Realty
(423) 455-5794
58 Total Sales
2 in Chickamauga
$245K - $385K Price Range
Mark Morris
Greater Chattanooga Realty, Keller Williams Realty
(423) 635-7795
94 Total Sales
8 in Chickamauga
$215K - $265K Price Range
Linda Loner
Crye-Leike, REALTORS
(762) 226-9567
42 Total Sales
3 in Chickamauga
$200K - $431K Price Range
We collect this data history from publicly available records. To have your information removed, we recommend requesting removal directly through your county’s website.
| Date | Buyer | Sale Price | Title Company |
|---|---|---|---|
| $95,000 | -- | ||
| $18,000 | -- | ||
| -- | -- | ||
| -- | -- | ||
| -- | -- |
We collect this data history from publicly available records. To have your information removed, we recommend requesting removal directly through your county’s website.
| Date | Status | Borrower | Loan Amount |
|---|---|---|---|
| Open | $55,000 |
We collect this data history from publicly available records. To have your information removed, we recommend requesting removal directly through your county’s website.
| Date | Event | Price | List to Sale | Price per Sq Ft |
|---|---|---|---|---|
| 09/21/2024 09/21/24 | Off Market | $68,900 | -- | -- |
| 08/28/2017 08/28/17 | Sold | $68,900 | 0.0% | $47 / Sq Ft |
| 08/04/2017 08/04/17 | Pending | -- | -- | -- |
| 07/12/2017 07/12/17 | For Sale | $68,900 | -- | $47 / Sq Ft |
We collect this data history from publicly available records. To have your information removed, we recommend requesting removal directly through your county’s website.
| Year | Tax Paid | Tax Assessment Tax Assessment Total Assessment is a certain percentage of the fair market value that is determined by local assessors to be the total taxable value of land and additions on the property. | Land | Improvement |
|---|---|---|---|---|
| 2025 | $629 | $23,331 | $13,415 | $9,916 |
| 2024 | $640 | $22,365 | $12,776 | $9,589 |
| 2023 | $657 | $20,816 | $11,407 | $9,409 |
| 2022 | $145 | $6,226 | $5,255 | $971 |
| 2021 | $153 | $5,940 | $5,255 | $685 |
| 2020 | $159 | $5,940 | $5,255 | $685 |
| 2019 | $162 | $5,940 | $5,255 | $685 |
| 2018 | $157 | $5,940 | $5,255 | $685 |
| 2017 | $191 | $6,370 | $5,685 | $685 |
| 2016 | $156 | $6,370 | $5,685 | $685 |
| 2015 | $107 | $4,091 | $3,822 | $269 |
| 2014 | $65 | $11,403 | $3,822 | $7,580 |
| 2013 | -- | $11,402 | $3,822 | $7,580 |
Seller's Agent in 2017
Teresa Hogg
Better Homes and Gardens Real Estate Jackson Realty
(423) 413-9902
155 Total Sales
C
Buyer's Agent in 2017
Cindy Wallin
RE/MAX Real Estate Center
Source: Greater Chattanooga REALTORS®
MLS Number: 1265581
APN: 0145 033B
Disclaimer: Certain information contained herein is derived from information provided by parties other than Homes.com. All information provided is deemed reliable, but is not guaranteed to be accurate and should be independently verified.
IDX information is provided exclusively for consumers’ personal, noncommercial use, that it may not be used for any purpose other than to identify prospective properties consumers may be interested in purchasing.
Data is deemed reliable but is not guaranteed accurate by the MLS.
Ten-X does not display the entire MLS of Chattanooga, Inc. database on this website. The listings of some real estate brokerage firms have been excluded. Some or all of the listings displayed may not belong to the firm whose website is being visited
Copyright© 2026 by Chattanooga Association of REALTORS®
Ask me questions while you tour the home.