
Happiness Clifton
Clifton Properties/Clifton Management & Rentals
(252) 659-4186
60 Total Sales
9 in Newport
$26K - $470K Price Range



Estimated Value: $238,000 - $254,000
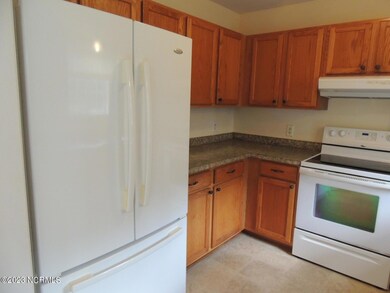
Welcome to the Cute Family Home in Newport! This charming house is located in the desirable Newport, NC area, offering a convenient and peaceful lifestyle. With 3 bedrooms and 2 bathrooms, this home provides ample space for your family to grow and thrive. The open floor plan creates a warm and inviting atmosphere, perfect for entertaining guests or spending quality time with loved ones. The garage provides secure parking and additional storage space, ensuring that all your belongings are kept safe and organized. For your convenience, washer and dryer hookups are available, making laundry day a breeze. We understand that pets are an important part of your family, which is why we offer negotiable pet policies, allowing you to bring your furry friends along. The location of this home offers easy access to local amenities, including shopping, dining, and entertainment options. Whether you're looking to explore the beautiful outdoors or enjoy the vibrant city life, this home is ideally situated to meet all your needs. Don't miss out on the opportunity to make this Cute Family Home in Newport your own. Contact us today to schedule a tour and experience the comfort and convenience this home has to offer. Our Utility & Maintenance Reduction program makes it as easy as possible by having the exact filters your home needs delivered every 60 days. You'll enjoy saving up to 15% on monthly heating & cooling bills, improved indoor air quality, and reduce your liability by simply changing it when it arrives on your doorstep. By applying, the Resident understands and agrees to auto-enrollment in the Utility & Maintenance Reduction Program as a bonus amenity included in the total monthly rental payment.
Last Agent to Rent the Property
REAL ESTATE MANAGEMENT License #244615 Listed on: 10/18/2023
Last Renter's Agent
SHANNON ANDERSON
COLDWELL BANKER FIRST REALTY
We collect this data history from publicly available records. To have your information removed, we recommend requesting removal directly through your county’s website.
Happiness Clifton
Clifton Properties/Clifton Management & Rentals
(252) 659-4186
60 Total Sales
9 in Newport
$26K - $470K Price Range
DEBI EDWARDS
Realty ONE Group East
(252) 675-6969
138 Total Sales
2 in Newport
$260K - $296K Price Range
Ronda Andrese Scott
RE/MAX Homestead Swansboro
(910) 629-2122
155 Total Sales
1 in Newport
$195,000 Price
Brooklyn Becton
COLDWELL BANKER SEA COAST ADVANTAGE
(252) 672-2713
68 Total Sales
3 in Newport
$192K - $260K Price Range
Jessica Taylor
Real Broker, LLC
(910) 405-8686
58 Total Sales
1 in Newport
$179,900 Price
Terri Alphin Smith
Terri Alphin Smith & Co
(910) 406-6234
711 Total Sales
2 in Newport
$250K - $266K Price Range
We collect this data history from publicly available records. To have your information removed, we recommend requesting removal directly through your county’s website.
| Date | Buyer | Sale Price | Title Company |
|---|---|---|---|
| $158,000 | None Available | ||
| $111,900 | -- |
We collect this data history from publicly available records. To have your information removed, we recommend requesting removal directly through your county’s website.
| Date | Status | Borrower | Loan Amount |
|---|---|---|---|
| Open | $156,760 | ||
| Closed | $161,350 |
We collect this data history from publicly available records. To have your information removed, we recommend requesting removal directly through your county’s website.
| Date | Event | Price | List to Sale | Price per Sq Ft |
|---|---|---|---|---|
| 10/30/2023 10/30/23 | Rented | $1,465 | +3.5% | -- |
| 10/18/2023 10/18/23 | For Rent | $1,415 | -- | -- |
We collect this data history from publicly available records. To have your information removed, we recommend requesting removal directly through your county’s website.
| Year | Tax Paid | Tax Assessment Tax Assessment Total Assessment is a certain percentage of the fair market value that is determined by local assessors to be the total taxable value of land and additions on the property. | Land | Improvement |
|---|---|---|---|---|
| 2025 | $865 | $232,395 | $60,262 | $172,133 |
| 2024 | $733 | $132,359 | $33,300 | $99,059 |
| 2023 | $781 | $132,359 | $33,300 | $99,059 |
| 2022 | $768 | $132,359 | $33,300 | $99,059 |
| 2021 | $741 | $132,359 | $33,300 | $99,059 |
| 2020 | $749 | $132,359 | $33,300 | $99,059 |
| 2019 | $700 | $130,032 | $27,750 | $102,282 |
| 2017 | $674 | $130,032 | $27,750 | $102,282 |
| 2016 | $509 | $130,032 | $27,750 | $102,282 |
| 2015 | $496 | $130,032 | $27,750 | $102,282 |
| 2014 | $571 | $150,298 | $41,145 | $109,153 |
S
Landlord's Agent in 2023
Shannon Anderson
REAL ESTATE MANAGEMENT
Source: Hive MLS
MLS Number: 100410259
APN: 6349.03.44.3145000
Disclaimer: Certain information contained herein is derived from information provided by parties other than Homes.com. All information provided is deemed reliable, but is not guaranteed to be accurate and should be independently verified.
The data relating to real estate on this web site comes in part from the Internet Data Exchange program of Hive MLS LLC. All information is deemed reliable but not guaranteed and should be independently verified. All properties are subject to prior sale, change, or withdrawal. Neither listing broker(s) nor Homesnap, Inc. shall be responsible for any typographical errors, misinformation, or misprints, and shall be held totally harmless from any damages arising from reliance upon these data. ©2026 Hive MLS LLC
Ask me questions while you tour the home.