
Daniel Thorpe
Real Broker, LLC
(301) 591-6729
12 Total Sales
1 in Frederick Heights/Overlook
$270,000 Price
Estimated Value: $505,486
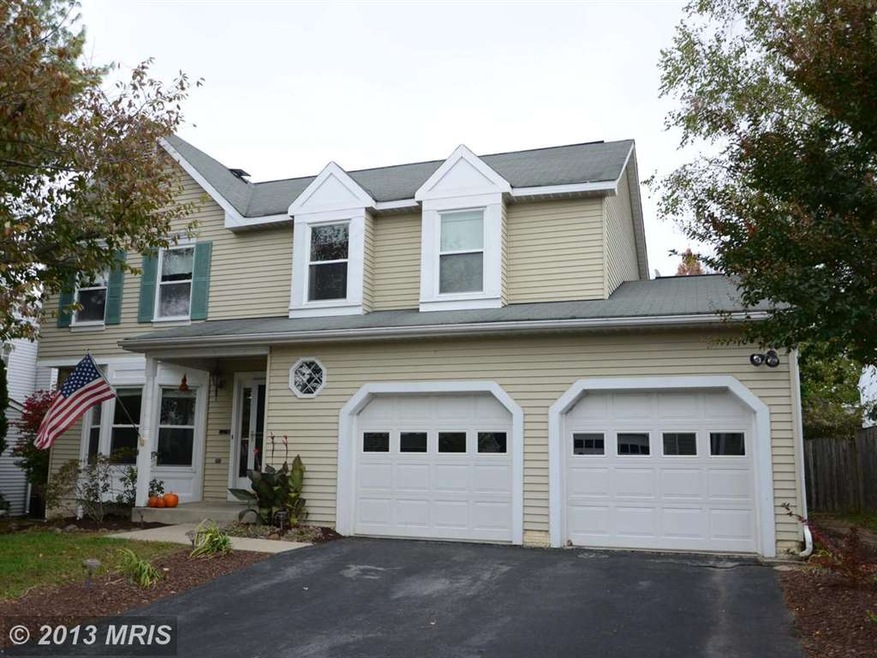
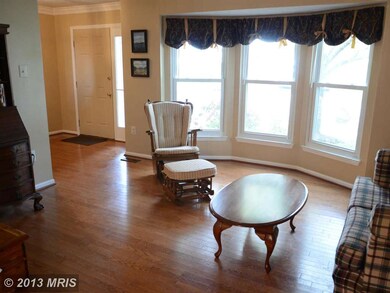

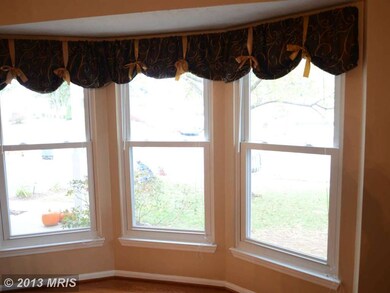
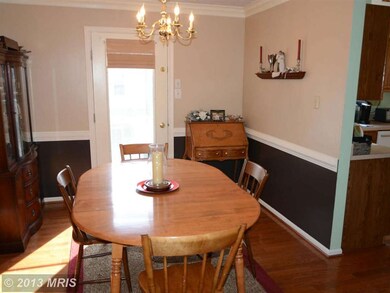
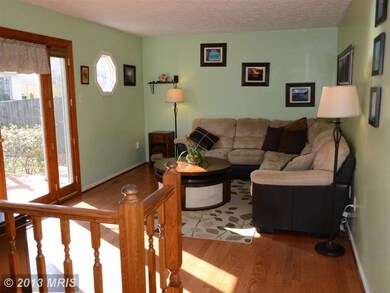
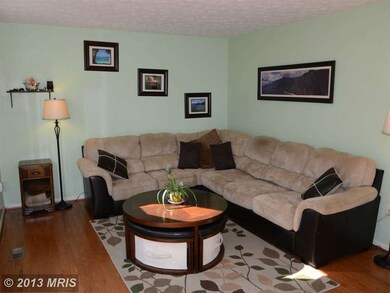
Fantastic updated colonial competitively priced close to 40/15/70/270. Stunning hardwd flrs throughout 1st floor. Mstr bed rm with walk-in, and new bath has custom tile surround & floor, granite dbl sink. Upgraded kitchen appliances, 1yr old HVAC, newer windows. Finished bsmt has Rec rm, work out rm, craft/play rm. Large deck overlooks landscaped yard with pond. Quite cul-de-sac location.
Last Agent to Sell the Property
(888) 860-7369 md.broker@exprealty.net EXP Realty, LLC License #34920 Listed on: 10/26/2013
We collect this data history from publicly available records. To have your information removed, we recommend requesting removal directly through your county’s website.
Daniel Thorpe
Real Broker, LLC
(301) 591-6729
12 Total Sales
1 in Frederick Heights/Overlook
$270,000 Price
Tony Villeda
Vista Properties Group
(844) 365-2166
131 Total Sales
4 in Frederick Heights/Overlook
$236K - $420K Price Range
Charlotte Savoy
The KW Collective
(667) 771-4326
671 Total Sales
1 in Frederick Heights/Overlook
$314,000 Price
Piedad Suarez
Spring Hill Real Estate, LLC.
(833) 427-2092
104 Total Sales
1 in Frederick Heights/Overlook
$225,000 Price
Hector Mayorga
Compass
(240) 702-1792
114 Total Sales
1 in Frederick Heights/Overlook
$335,000 Price
Emmy Jungmarker
Long & Foster Real Estate, Inc.
(202) 883-6859
59 Total Sales
2 in Frederick Heights/Overlook
$330K - $400K Price Range
We collect this data history from publicly available records. To have your information removed, we recommend requesting removal directly through your county’s website.
| Date | Buyer | Sale Price | Title Company |
|---|---|---|---|
| $284,000 | Commonwealth Land Title Insu | ||
| Kearney Amanda N | $230,000 | -- | |
| Hsbc Bank Usa National Assoc | $265,500 | -- | |
| Muhammad Franklin Marion J | $362,600 | -- |
We collect this data history from publicly available records. To have your information removed, we recommend requesting removal directly through your county’s website.
| Date | Status | Borrower | Loan Amount |
|---|---|---|---|
| Open | $470,195 | ||
| Closed | Weaver Richard R | $355,368 | |
| Closed | Weaver Richard R | $350,192 | |
| Closed | Weaver Richard R | $344,825 | |
| Closed | Weaver Richard R | $346,055 | |
| Closed | Weaver Richard R | $270,122 | |
| Closed | Weaver Alycia L | $273,900 | |
| Closed | Weaver Richard R | $273,847 | |
| Previous Owner | Kearney Amanda N | $226,943 | |
| Previous Owner | Muhammad Marion Jeannelle | $50,000 | |
| Previous Owner | Muhammad Franklin E | $427,500 | |
| Previous Owner | Muhammad Marion J | $110,500 |
We collect this data history from publicly available records. To have your information removed, we recommend requesting removal directly through your county’s website.
| Year | Tax Paid | Tax Assessment Tax Assessment Total Assessment is a certain percentage of the fair market value that is determined by local assessors to be the total taxable value of land and additions on the property. | Land | Improvement |
|---|---|---|---|---|
| 2026 | $7,875 | $450,633 | ||
| 2025 | $7,202 | $426,600 | $116,300 | $310,300 |
| 2024 | $7,202 | $388,167 | ||
| 2023 | $6,375 | $349,733 | $0 | $0 |
| 2022 | $5,612 | $311,300 | $86,300 | $225,000 |
| 2021 | $5,243 | $301,367 | $0 | $0 |
| 2020 | $5,243 | $291,433 | $0 | $0 |
| 2019 | $5,065 | $281,500 | $70,100 | $211,400 |
| 2018 | $4,735 | $260,500 | $0 | $0 |
| 2017 | $4,317 | $281,500 | $0 | $0 |
| 2016 | $4,236 | $218,500 | $0 | $0 |
| 2015 | $4,236 | $218,500 | $0 | $0 |
| 2014 | $4,236 | $218,500 | $0 | $0 |
Seller's Agent in 2014
Chris Highland
EXP Realty, LLC
(301) 401-5119
1 in this area
31 Total Sales
Buyer's Agent in 2014
Katharina Donohew
Coldwell Banker Realty
(240) 994-7000
6 Total Sales
Source: Bright MLS
MLS Number: 1003753420
APN: 02-161605
Disclaimer: Certain information contained herein is derived from information provided by parties other than Homes.com. All information provided is deemed reliable, but is not guaranteed to be accurate and should be independently verified.
The data relating to real estate for sale on this website appears in part through the BRIGHT Internet Data Exchange program, a voluntary cooperative exchange of property listing data between licensed real estate brokerage firms, and is provided by BRIGHT through a licensing agreement.
Listing information is from various brokers who participate in the Bright MLS IDX program and not all listings may be visible on the site.
The property information being provided on or through the website is for the personal, non-commercial use of consumers and such information may not be used for any purpose other than to identify prospective properties consumers may be interested in purchasing.
Some properties which appear for sale on the website may no longer be available because they are for instance, under contract, sold or are no longer being offered for sale.
Property information displayed is deemed reliable but is not guaranteed.
Copyright 2026 Bright MLS, Inc.
Ask me questions while you tour the home.