
Joseph Cummings
Responds Quickly
Compass RE Texas, LLC - Houston
(844) 783-1596
34 Total Sales
1 in Independence Heights
$410,000 Price

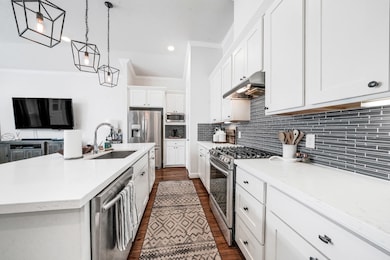
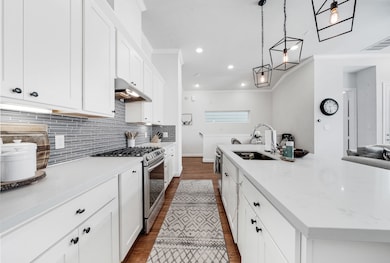
Estimated Value: $308,724
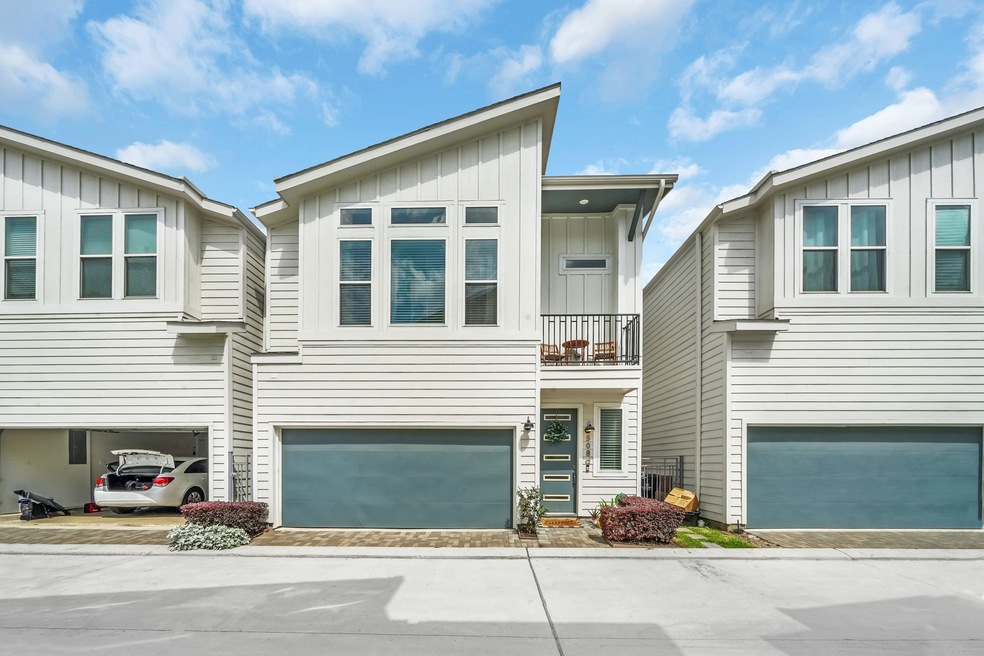
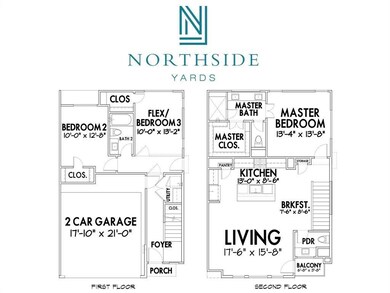

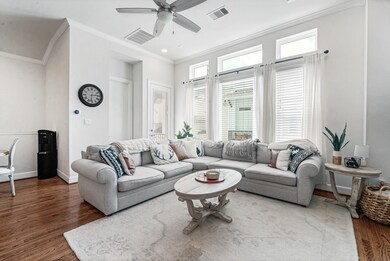
Northside Yards is in the popular Independence Heights neighborhood. Nestled amongst some of Houston’s up and coming craft brewery’s and cafes. Freestanding two-story homes offer options of 1st or 2nd floor living. Open concept living, unit offers the option between a flex room or a third bedroom. Refrigerator included. Great community dog park. Homes is complete with plush carpet, wood flooring on 1st floor, kitchen and bathrooms. Neutral paint throughout. Call today to schedule a tour! **Unit may differ from that shown**
We collect this data history from publicly available records. To have your information removed, we recommend requesting removal directly through your county’s website.
Joseph Cummings
Compass RE Texas, LLC - Houston
(844) 783-1596
34 Total Sales
1 in Independence Heights
$410,000 Price
Erica Mouton
Divine Dreams Real Estate
(832) 589-1576
106 Total Sales
1 in Independence Heights
$110,000 Price
Cherri Thomas
Pine Forest Group
(855) 709-3721
21 Total Sales
1 in Independence Heights
$150,000 Price
Monty Singh
RE/MAX Universal
(832) 742-7687
162 Total Sales
1 in Independence Heights
$420,000 Price
Shad Bogany
Better Homes and Gardens Real Estate Gary Greene - Woodway
(346) 326-2947
106 Total Sales
2 in Independence Heights
$330K - $488K Price Range
Randall Custer
Better Homes and Gardens Real Estate Gary Greene - West Gray
(888) 483-6701
85 Total Sales
1 in Independence Heights
$138,000 Price
We collect this data history from publicly available records. To have your information removed, we recommend requesting removal directly through your county’s website.
| Date | Buyer | Sale Price | Title Company |
|---|---|---|---|
| -- | None Listed On Document | ||
| -- | First American Title | ||
| -- | Texa American Title Company |
We collect this data history from publicly available records. To have your information removed, we recommend requesting removal directly through your county’s website.
| Date | Status | Borrower | Loan Amount |
|---|---|---|---|
| Open | $244,000 | ||
| Closed | $224,000 | ||
| Previous Owner | $251,606 |
We collect this data history from publicly available records. To have your information removed, we recommend requesting removal directly through your county’s website.
| Date | Event | Price | List to Sale | Price per Sq Ft | Prior Sale |
|---|---|---|---|---|---|
| 06/16/2025 06/16/25 | Sold | -- | -- | -- | |
| 05/17/2025 05/17/25 | Pending | -- | -- | -- | |
| 04/18/2025 04/18/25 | Price Changed | $299,900 | -3.2% | $179 / Sq Ft | |
| 04/14/2025 04/14/25 | Price Changed | $309,900 | -4.6% | $185 / Sq Ft | |
| 03/13/2025 03/13/25 | Price Changed | $324,900 | -3.0% | $194 / Sq Ft | |
| 03/02/2025 03/02/25 | Price Changed | $334,900 | -2.9% | $200 / Sq Ft | |
| 02/19/2025 02/19/25 | Price Changed | $344,900 | -2.8% | $206 / Sq Ft | |
| 02/08/2025 02/08/25 | Price Changed | $354,900 | 0.0% | $212 / Sq Ft | |
| 02/08/2025 02/08/25 | For Sale | $354,900 | 0.0% | $212 / Sq Ft | |
| 08/26/2024 08/26/24 | Rented | $2,500 | +8.7% | -- | |
| 07/29/2024 07/29/24 | Price Changed | $2,300 | +2.2% | $1 / Sq Ft | |
| 07/16/2024 07/16/24 | Price Changed | $2,250 | -4.3% | $1 / Sq Ft | |
| 06/11/2024 06/11/24 | Price Changed | $2,350 | +2.6% | $1 / Sq Ft | |
| 05/24/2024 05/24/24 | For Rent | $2,290 | -8.4% | -- | |
| 06/10/2022 06/10/22 | Rented | $2,500 | 0.0% | -- | |
| 05/22/2022 05/22/22 | Under Contract | -- | -- | -- | |
| 05/06/2022 05/06/22 | For Rent | $2,500 | 0.0% | -- | |
| 03/04/2022 03/04/22 | Sold | -- | -- | -- | View Prior Sale |
| 01/31/2022 01/31/22 | Pending | -- | -- | -- | |
| 01/20/2022 01/20/22 | For Sale | $320,000 | +18.5% | $193 / Sq Ft | |
| 12/31/2021 12/31/21 | Off Market | -- | -- | -- | |
| 04/23/2019 04/23/19 | Sold | -- | -- | -- | View Prior Sale |
| 03/24/2019 03/24/19 | Pending | -- | -- | -- | |
| 11/28/2018 11/28/18 | For Sale | $269,990 | -- | $168 / Sq Ft |
We collect this data history from publicly available records. To have your information removed, we recommend requesting removal directly through your county’s website.
| Year | Tax Paid | Tax Assessment Tax Assessment Total Assessment is a certain percentage of the fair market value that is determined by local assessors to be the total taxable value of land and additions on the property. | Land | Improvement |
|---|---|---|---|---|
| 2025 | $5,528 | $327,058 | $104,930 | $222,128 |
| 2024 | $6,771 | $323,600 | $104,930 | $218,670 |
| 2023 | $6,771 | $331,088 | $80,715 | $250,373 |
| 2022 | $6,720 | $305,200 | $80,715 | $224,485 |
| 2021 | $6,508 | $279,248 | $80,715 | $198,533 |
| 2020 | $6,454 | $266,531 | $80,715 | $185,816 |
| 2019 | $2,988 | $118,097 | $80,715 | $37,382 |
| 2018 | $0 | $0 | $0 | $0 |
J
Seller's Agent in 2025
Jose Jimenez
eXp Realty LLC
(832) 515-4072
3 in this area
33 Total Sales
Buyer's Agent in 2025
Gabriela Cardona
Nextgen Real Estate Properties
(281) 745-6264
2 in this area
9 Total Sales
Seller's Agent in 2022
Lauren Ashley
Better Homes and Gardens Real Estate Gary Greene - The Woodlands
(713) 494-9098
1 in this area
315 Total Sales
R
Buyer's Agent in 2022
Ryan Marshall
CB&A, Realtors-Katy
V
Seller's Agent in 2019
Vinod Ramani
Urban Living
Buyer's Agent in 2019
Ashwin Kewalramani
New Age
(713) 373-7401
32 in this area
338 Total Sales
Source: Houston Association of REALTORS®
MLS Number: 53910917
APN: 1392360010011
Disclaimer: Certain information contained herein is derived from information provided by parties other than Homes.com. All information provided is deemed reliable, but is not guaranteed to be accurate and should be independently verified.
Copyright 2026, Houston REALTORS® Information Service, Inc.
The information provided is exclusively for consumers’ personal, non-commercial use, and may not be used for any purpose other than to identify prospective properties consumers may be interested in purchasing.
Information is deemed reliable but not guaranteed.
Ask me questions while you tour the home.