
David Hartigan
Responds Quickly
JASON MITCHELL REAL ESTATE
(689) 600-2955
293 Total Sales
1 in Kathleen
$430,000 Price

Estimated Value: $421,000 - $562,064
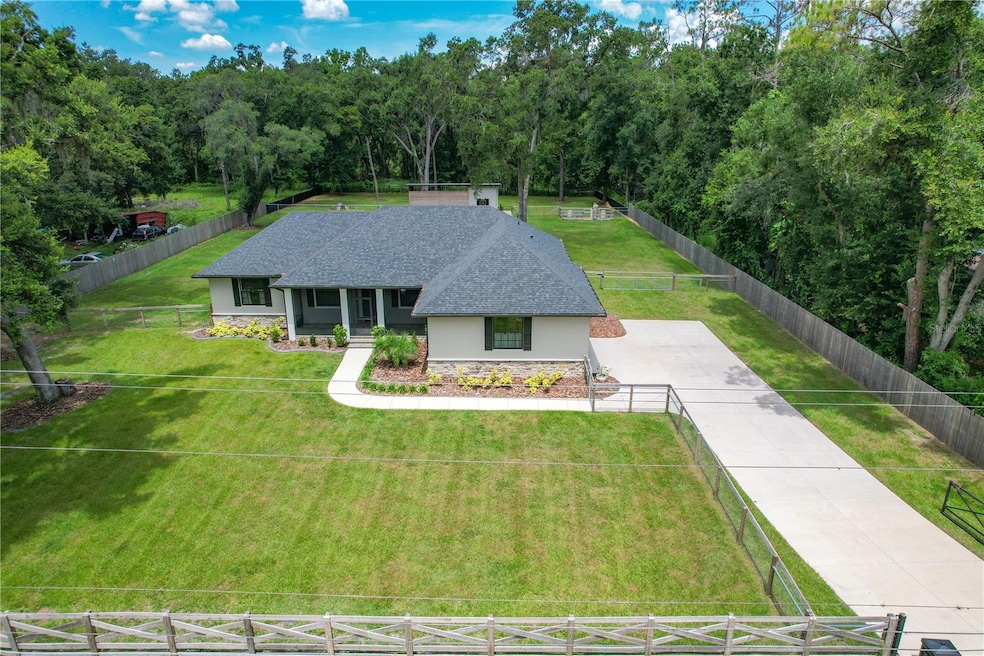
Absolutely Stunning Custom Ernie White Home on Over an Acre – A Hobby Farm Dream!
Why settle for new when you can own better than new? This exquisite 2023 custom-built Ernie White Construction home is nestled on a beautifully manicured 1+ acre parcel, fully fenced with a gorgeous gated entrance and ready for your small farm dreams. Designed with thoughtful details and luxurious upgrades throughout, this one checks all the boxes.
Step inside the sought-after Hanover III floor plan, featuring:3 spacious bedrooms plus a flex room perfect for a den, study, or 4th bedroom
Oversized family room ideal for entertaining, Gourmet open kitchen with upgraded cabinetry, marble stone countertops, eat-in space, and stainless steel appliances, Elegant dining room, 2 full baths and an indoor laundry room with storage, Extended two-car side-entry garage with ample exterior space for your RV, boat, four-wheelers, trailers, and more. Every detail reflects the superior craftsmanship of Ernie White Construction – from the gorgeous tile flooring, tray ceilings, and crown moldings, to the 6” baseboards, upgraded doors, designer lighting, and top-of-the-line fixtures. Enjoy the outdoors from your screened lanai, or explore the property featuring: Three lush paddocks with premium pasture grass, A custom-built barn with three oversized stalls (easily convertible), barn door, built-in shelving, outdoor wash rack, fans, and even chandeliers! Two wells, a complete water filtration system servicing both home and barn, Concrete curbing, outdoor lighting, and gutters to enhance curb appeal, Custom fencing that’s both secure and beautiful, and RC zoning – the perfect setup for your hobby farm.
Additional highlights include an RV charging port, screened outdoor living space on front and back porches, and a peaceful country setting—yet you're just minutes from shopping, dining, medical centers, entertainment, and major interstates for easy commuting. This is more than a home—it’s a lifestyle. Schedule your private tour today and experience the unmatched charm and quality for yourself!
Last Agent to Sell the Property
SIGNATURE REALTY ASSOCIATES Brokerage Phone: 813-689-3115 License #3067740 Listed on: 06/27/2025
Co-Listed By
SIGNATURE REALTY ASSOCIATES Brokerage Phone: 813-689-3115 License #700593
We collect this data history from publicly available records. To have your information removed, we recommend requesting removal directly through your county’s website.
David Hartigan
JASON MITCHELL REAL ESTATE
(689) 600-2955
293 Total Sales
1 in Kathleen
$430,000 Price
Michelle Howard
KELLER WILLIAMS REALTY SMART 1
(863) 400-1358
73 Total Sales
1 in Kathleen
$235,000 Price
Cheryl Skinner-Marble
XCELLENCE
(863) 825-7801
35 Total Sales
1 in Kathleen
$265,000 Price
Cheryl Brewer
COLDWELL BANKER REALTY
(863) 695-2079
196 Total Sales
1 in Kathleen
$255,000 Price
Lisa Brochu
COLDWELL BANKER REALTY
(863) 617-7936
75 Total Sales
1 in Kathleen
$226,000 Price
Jared Rutherford
KELLER WILLIAMS TAMPA PROPERTIES
(813) 710-4173
111 Total Sales
1 in Kathleen
$202,500 Price
We collect this data history from publicly available records. To have your information removed, we recommend requesting removal directly through your county’s website.
| Date | Buyer | Sale Price | Title Company |
|---|---|---|---|
| $575,000 | First American Title Insurance | ||
| Peffly Randy | $495,000 | None Listed On Document | |
| Ernie White Construction Inc | $35,000 | Truly Yours Title Llc | |
| Robson Eugene Elton | -- | Attorney |
We collect this data history from publicly available records. To have your information removed, we recommend requesting removal directly through your county’s website.
| Date | Status | Borrower | Loan Amount |
|---|---|---|---|
| Open | $526,047 | ||
| Previous Owner | Peffly Randy | $445,500 |
We collect this data history from publicly available records. To have your information removed, we recommend requesting removal directly through your county’s website.
| Date | Event | Price | List to Sale | Price per Sq Ft | Prior Sale |
|---|---|---|---|---|---|
| 07/18/2025 07/18/25 | Sold | $575,000 | -0.7% | $298 / Sq Ft | |
| 06/29/2025 06/29/25 | Pending | -- | -- | -- | |
| 06/27/2025 06/27/25 | For Sale | $579,000 | +17.0% | $300 / Sq Ft | |
| 06/08/2023 06/08/23 | Sold | $495,000 | 0.0% | $262 / Sq Ft | View Prior Sale |
| 05/01/2023 05/01/23 | Pending | -- | -- | -- | |
| 04/29/2023 04/29/23 | For Sale | $495,000 | -- | $262 / Sq Ft |
We collect this data history from publicly available records. To have your information removed, we recommend requesting removal directly through your county’s website.
| Year | Tax Paid | Tax Assessment Tax Assessment Total Assessment is a certain percentage of the fair market value that is determined by local assessors to be the total taxable value of land and additions on the property. | Land | Improvement |
|---|---|---|---|---|
| 2025 | $3,255 | $291,972 | ||
| 2024 | -- | $283,743 | ||
| 2023 | -- | $18,700 | ||
| 2022 | $226 | $17,000 | $17,000 | $0 |
| 2021 | $992 | $39,237 | $15,500 | $23,737 |
| 2020 | $942 | $36,905 | $15,000 | $21,905 |
| 2018 | $884 | $34,585 | $14,500 | $20,085 |
| 2017 | $859 | $33,130 | $0 | $0 |
| 2016 | $830 | $32,517 | $0 | $0 |
| 2015 | $473 | $31,185 | $0 | $0 |
| 2014 | $743 | $29,801 | $0 | $0 |
Seller's Agent in 2025
Kesia Thompson
SIGNATURE REALTY ASSOCIATES
(813) 240-3855
81 Total Sales
Seller Co-Listing Agent in 2025
Bethany Ezell
SIGNATURE REALTY ASSOCIATES
(813) 404-0567
76 Total Sales
Buyer's Agent in 2025
Amanda Grable
MIHARA & ASSOCIATES INC.
(813) 838-2424
46 Total Sales
Seller's Agent in 2023
Sharon Billups
SKYELINE REALTY LLC
(863) 409-4701
42 Total Sales
CC
Buyer's Agent in 2023
Chloe Cote
LPT REALTY, LLC
(407) 399-1929
19 Total Sales
Source: Stellar MLS
MLS Number: TB8400960
APN: 23-27-30-011400-002060
Disclaimer: Certain information contained herein is derived from information provided by parties other than Homes.com. All information provided is deemed reliable, but is not guaranteed to be accurate and should be independently verified.
All data is obtained from various sources and may not have been verified by broker or MLS GRID. Supplied Open House Information is subject to change without notice. All information should be independently reviewed and verified for accuracy. Properties may or may not be listed by the office/agent presenting the information. Some IDX listings have been excluded from this website. IDX information is provided exclusively for personal, non-commercial use, and may not be used for any purpose other than to identify prospective properties consumers may be interested in purchasing. Information is deemed reliable but not guaranteed.
Listings courtesy of Stellar MLS as distributed by MLS GRID.
Based on information submitted to the MLS GRID
Listing Information presented by local MLS brokerage: Ten-X - (888)-952-6393
Ask me questions while you tour the home.