
Blake Rayner
Compass Florida LLC
(561) 639-5602
99 Total Sales
2 in Palm Greens
$312K - $470K Price Range
Estimated Value: $198,260
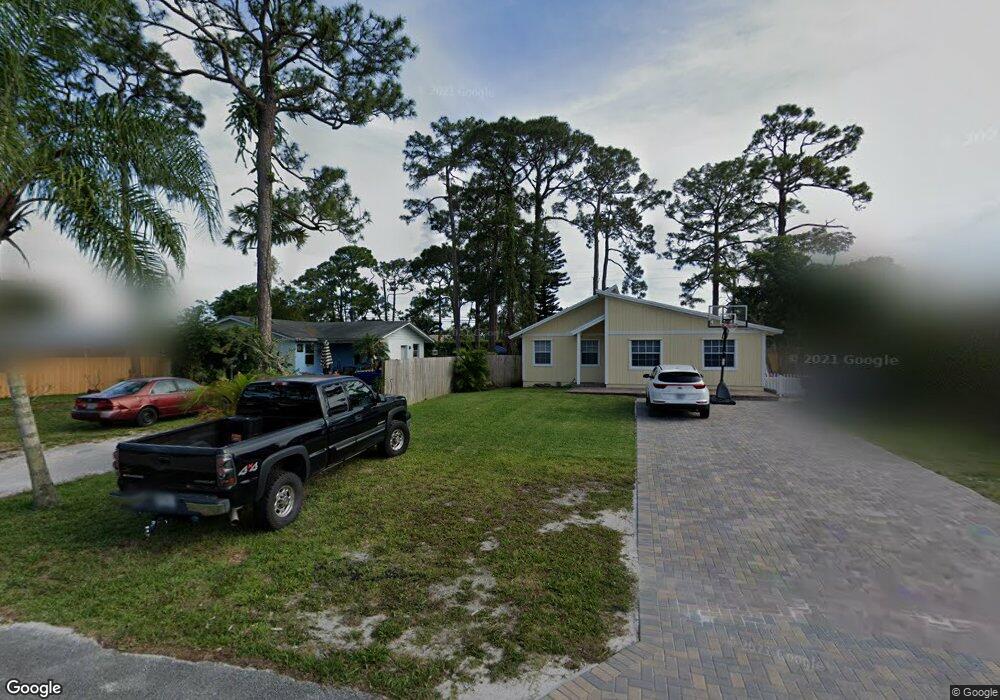
Discover this exceptional CORNER townhome villa, offering extra SIDE windows for abundant natural light, enhanced privacy, and a serene tropical setting with a private patio. Ideally located in the highly sought-after High Point community with low HOA fees, this immaculate, move-in-ready home is a true find. Enjoy HIGH ceilings that create a bright and airy atmosphere. The private master suite is conveniently situated, featuring a spacious walk-in closet and a large full bath. An additional bedroom and full bath provide ample space for guests or family. The screen-enclosed Florida room offers versatile indoor-outdoor living. The association has recently replaced the ROOF.
We collect this data history from publicly available records. To have your information removed, we recommend requesting removal directly through your county’s website.
Blake Rayner
Compass Florida LLC
(561) 639-5602
99 Total Sales
2 in Palm Greens
$312K - $470K Price Range
Joann Madriz Farinas
Serhant
(754) 240-8438
95 Total Sales
2 in Palm Greens
$415,000 Price Range
Michael Conte
Beachfront Properties Real Estate LLC
(561) 336-6641
46 Total Sales
3 in Palm Greens
$353K - $520K Price Range
Tov Charm
Beachfront Properties Real Estate LLC
(561) 786-2254
43 Total Sales
1 in Palm Greens
$190,000 Price
Taryn Pisaneschi
EXP Realty LLC
(561) 621-1077
69 Total Sales
2 in Palm Greens
$590,000 Price Range
Mark McDonald
215 Properties LLC
(561) 571-9468
11 Total Sales
1 in Palm Greens
$310,000 Price
We collect this data history from publicly available records. To have your information removed, we recommend requesting removal directly through your county’s website.
| Date | Buyer | Sale Price | Title Company |
|---|---|---|---|
| $200,000 | None Listed On Document | ||
| Frischman Edna | -- | None Listed On Document | |
| Frischman Edna | -- | Attorney |
We collect this data history from publicly available records. To have your information removed, we recommend requesting removal directly through your county’s website.
| Date | Status | Borrower | Loan Amount |
|---|---|---|---|
| Open | $160,000 |
We collect this data history from publicly available records. To have your information removed, we recommend requesting removal directly through your county’s website.
| Date | Event | Price | List to Sale | Price per Sq Ft |
|---|---|---|---|---|
| 04/20/2026 04/20/26 | Sold | $200,000 | -4.8% | $159 / Sq Ft |
| 03/21/2026 03/21/26 | Pending | -- | -- | -- |
| 01/22/2026 01/22/26 | For Sale | $210,000 | -- | $167 / Sq Ft |
We collect this data history from publicly available records. To have your information removed, we recommend requesting removal directly through your county’s website.
| Year | Tax Paid | Tax Assessment Tax Assessment Total Assessment is a certain percentage of the fair market value that is determined by local assessors to be the total taxable value of land and additions on the property. | Land | Improvement |
|---|---|---|---|---|
| 2025 | $2,982 | $160,400 | ||
| 2024 | $579 | $59,801 | ||
| 2023 | $559 | $58,059 | $0 | $0 |
| 2022 | $584 | $56,368 | $0 | $0 |
| 2021 | $564 | $54,726 | $0 | $0 |
| 2020 | $557 | $53,970 | $0 | $0 |
| 2019 | $556 | $52,757 | $0 | $0 |
| 2018 | $531 | $51,773 | $0 | $0 |
| 2017 | $508 | $50,708 | $0 | $0 |
| 2016 | $509 | $49,665 | $0 | $0 |
| 2015 | $517 | $49,320 | $0 | $0 |
| 2014 | $519 | $48,929 | $0 | $0 |
Seller's Agent in 2026
Eli Freidus
BEX Realty
(561) 235-4613
1 in this area
31 Total Sales
TH
Buyer's Agent in 2026
Tabitha High
Century 21 Stein Posner
(561) 809-8439
3 in this area
6 Total Sales
Source: Martin County REALTORS® of the Treasure Coast
MLS Number: R11156976
APN: 00-42-46-11-18-380-0010
Disclaimer: Certain information contained herein is derived from information provided by parties other than Homes.com. All information provided is deemed reliable, but is not guaranteed to be accurate and should be independently verified.
All listings featuring the MCRTC logo are provided by Martin County REALTORS® of the Treasure Coast, Inc. Multiple Listing Service. This information is not verified for authenticity or accuracy and is not guaranteed. Copyright 2026 Martin County REALTORS® of the Treasure Coast, Inc. Information is provided exclusively for consumers' personal, non-commercial use and may not be used for any purpose other than to identify prospective properties consumers may be interested in purchasing.
Listing broker has attempted to offer accurate data, but buyers are advised to confirm all information.
Ask me questions while you tour the home.