NOT LISTED FOR SALE

Estimated Value: $1,062,720

4 Beds
3.5 Baths
4,032 Sq Ft
$264/Sq Ft Est. Value

Sale Details

Date Sold: March 17, 2025

Last sale price $1,100,000 $273 Per Sq Ft

Est. 3% decrease in value since last sale

Current estimated payment $6,648 / mo

191 Days on Market

Highlights

  • On Golf Course
  • Marble Flooring
  • Sun or Florida Room
  • 0.65 Acre Lot
  • Attic
  • L-Shaped Dining Room

About This Home

As of March 2025

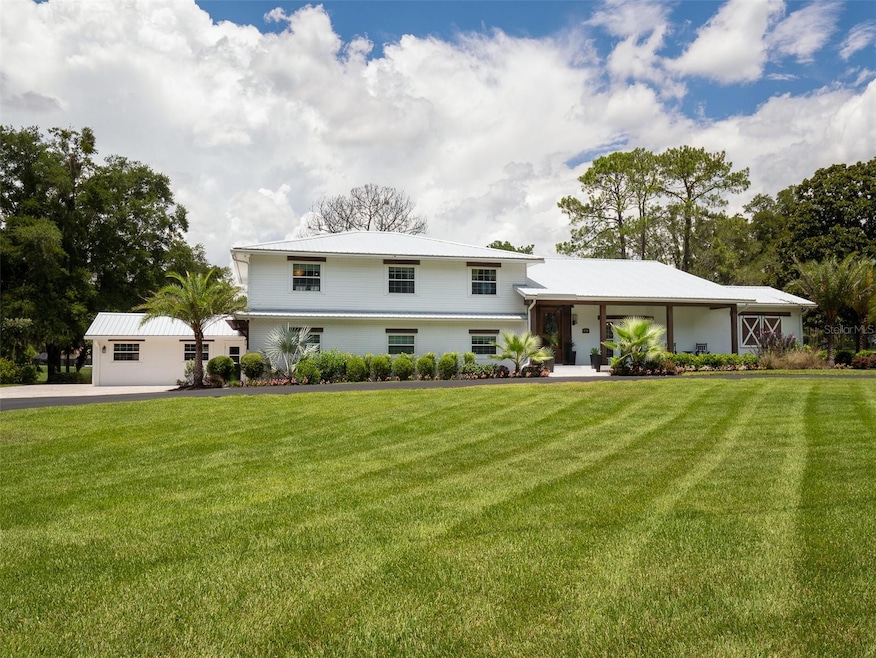
Discover the perfect blend of luxury and location in the coveted Golden Hills Subdivision of NW Ocala! This .65-acre property features a beautifully renovated multi-level brick home with 4 bedrooms and 3.5 modern bathrooms, and a beautiful eat in kitchen. Additionally, the property includes a fully-equipped studio apartment, ideal for guests or as an in-law suite. Enjoy relaxing in the screened patio area overlooking the stunning golf course views. Situated just 3.9 miles from the World Equestrian Center, this home offers unparalleled access to world-class equestrian facilities and events. Experience the best of Ocala living in this remarkable residence!

Last Agent to Sell the Property

Matt Varney

OCALA HORSE PROPERTIES, LLC Brokerage Phone: 352-620-0643 License #3283666 Listed on: 08/12/2024

Last Buyer's Agent

Amanda Daugherty

OCALA BROKERS & ASSOCIATES License #0680281

OCALA BROKERS & ASSOCIATES

Home Details

Home Type

  • Single Family

Est. Annual Taxes

  • $10,603

Year Built

  • Built in 1981

Lot Details

  • 28,314 Sq Ft Lot
  • Lot Dimensions are 150x190
  • On Golf Course
  • East Facing Home
  • Well Sprinkler System
  • Landscaped with Trees
  • Property is zoned R1

HOA Fees

  • $17 Monthly HOA Fees

Parking

  • 2 Car Attached Garage

Home Design

  • Brick Exterior Construction
  • Slab Foundation
  • Wood Frame Construction
  • Metal Roof
  • Vinyl Siding

Interior Spaces

  • 4,032 Sq Ft Home
  • Multi-Level Property
  • Built-In Features
  • Dry Bar
  • Chair Railings
  • Crown Molding
  • Ceiling Fan
  • Gas Fireplace
  • Double Pane Windows
  • Shades
  • Blinds
  • Drapes & Rods
  • Sliding Doors
  • Family Room
  • Living Room with Fireplace
  • L-Shaped Dining Room
  • Formal Dining Room
  • Den
  • Sun or Florida Room
  • Golf Course Views
  • Closed Circuit Camera

Kitchen

  • Eat-In Kitchen
  • Convection Oven
  • Cooktop with Range Hood
  • Recirculated Exhaust Fan
  • Microwave
  • Freezer
  • Ice Maker
  • Dishwasher
  • Wine Refrigerator
  • Stone Countertops
  • Disposal

Flooring

  • Marble
  • Ceramic Tile
  • Travertine
  • Luxury Vinyl Tile

Bedrooms and Bathrooms

  • 4 Bedrooms
  • Primary Bedroom Upstairs
  • Walk-In Closet
  • In-Law or Guest Suite

Laundry

  • Laundry Room
  • Laundry in Hall
  • Laundry on upper level
  • Dryer
  • Washer

Attic

  • Attic Fan
  • Attic Ventilator

Outdoor Features

  • Balcony
  • Enclosed Patio or Porch
  • Exterior Lighting
  • Rain Gutters
  • Private Mailbox

Schools

  • Fessenden Elementary School
  • North Marion Middle School
  • West Port High School

Utilities

  • Central Air
  • Mini Split Air Conditioners
  • Heat Pump System
  • Thermostat
  • Underground Utilities
  • Propane
  • 1 Water Well
  • Electric Water Heater
  • 1 Septic Tank
  • High Speed Internet
  • Phone Available
  • Cable TV Available

Listing and Financial Details

Community Details

Overview

Recreation

  • Golf Course Community
  • Community Pool

Home Details

Home Type

Single Family

Est. Annual Taxes

$10,603

Year Built

Built in 1981

Lot Details

0.65 Acres

HOA Fees

$17 per month

Parking

2

Listing Details

  • Property Type: Residential
  • Property Condition: Completed
  • Property Sub Type: Single Family Residence
  • Architectural Style: Other
  • Construction Materials: Brick, Vinyl Siding, Wood Frame
  • Fireplace: Yes
  • Living Area: 4032
  • Lot Size Acres: 0.65
  • New Construction: No
  • Year Built: 1981
  • Building Area Total: 4032
  • Lot Size Sq Ft: 28314
  • Status: Sold
  • Street Direction: NW
  • Ownership: Fee Simple
  • ResoBuildingAreaSource: PublicRecords
  • Building Area Total Srch Sq M: 374.58
  • Escrow State: FL
  • RATIO Current Price By Calculate: 272.82
  • Total Acreage: 1/2 to less than 1
  • Water Access YN: 0
  • MFR_BedroomClosetType: Walk-in Closet
  • MFR_InLawSuiteYN: 1
  • MFR_DockYN: 0
  • MFR_InLawSuiteDescription: 1 Bathroom,Attached,Kitchen,Private Entrance,Studio
  • Attribution Contact: 352-620-0643
  • Tax Year: 2023
  • Special Features: VirtualTour

Interior Features

  • Fireplace Features: Gas, Living Room
  • Living Area Units: Square Feet
  • Flooring: Ceramic Tile, Luxury Vinyl, Marble, Travertine
  • Full Bathrooms: 3
  • Half Bathrooms: 1
  • Interior Amenities: Attic Fan, Attic Ventilator, Built-in Features, Ceiling Fans(s), Chair Rail, Crown Molding, Dry Bar, Eat-in Kitchen, L Dining, PrimaryBedroom Upstairs, Solid Surface Counters, Stone Counters, Thermostat, Walk-In Closet(s), Window Treatments
  • Appliances Included: Convection Oven, Cooktop, Dishwasher, Disposal, Dryer, Electric Water Heater, Exhaust Fan, Freezer, Ice Maker, Microwave, Range, Range Hood, Refrigerator, Washer, Wine Refrigerator
  • Foundation Details: Slab
  • Total Bedrooms: 4
  • Levels: Multi/Split
  • Spa Yn: No
  • Window Features: Blinds, Double Pane Windows, Drapes, Rods, Shades, Window Treatments
  • ResoLivingAreaSource: PublicRecords
  • Additional Rooms: Attic,Den/Library/Office,Family Room,Florida Room,Formal Dining Room Separate,Formal Living Room Separate,Interior In-Law Suite w/Private Entry
  • Living Area Meters: 374.58

Exterior Features

  • Direction Faces: East
  • Exterior Features: Balcony, Irrigation System, Lighting, Private Mailbox, Rain Gutters, Sidewalk, Sliding Doors
  • Roof: Metal
  • Pool Private: No
  • View: Golf Course
  • Waterfront: No
  • Patio and Porch Features: Covered, Enclosed, Front Porch, Screened, Side Porch
  • Road Surface Type: Asphalt
  • Water View YN: 0
  • Waterfront Feet Total: 0

Garage/Parking

  • Attached Garage: Yes
  • Carport Y N: No
  • Garage Spaces: 2
  • Garage Yn: Yes

Utilities

  • Utilities: BB/HS Internet Available, Cable Available, Cable Connected, Electricity Available, Electricity Connected, Fiber Optics, Fire Hydrant, Phone Available, Propane, Sprinkler Well, Street Lights, Underground Utilities, Water Available, Water Connected
  • Cooling: Central Air, Mini-Split Unit(s)
  • Heating: Electric, Heat Pump
  • Laundry Features: Corridor Access, Electric Dryer Hookup, Inside, Laundry Closet, Laundry Room, Upper Level, Washer Hookup
  • Sewer: Septic Tank
  • Water Source: Public
  • Number Of Septics: 1
  • Number of Wells: 1

Condo/Co-op/Association

  • Community Features: Golf, Pool
  • Association Fee: 200
  • Association Fee Frequency: Annually
  • Association Name: Golden Hills Property Owners Association
  • Association: Yes
  • Security: Closed Circuit Camera(s)
  • Senior Community: No
  • Association 2 YN: 0
  • Association Fee Requirement: Required
  • Association Email: secretary@ghpoa.org
  • Association URL: www.ghpoa.org

Fee Information

  • Total Annual Fees: 200.00
  • Total Monthly Fees: 16.67
  • Monthly HOA Amount: 16.67

Schools

  • Elementary School: Fessenden Elementary School
  • High School: West Port High School
  • Middle Or Junior School: North Marion Middle School

Lot Info

  • Zoning: R1
  • Parcel Number: 1357-006-023
  • Additional Parcels: No
  • Lot Features: On Golf Course
  • Lot Dimensions: 150x190
  • Flood Zone Code: AE

Rental Info

  • Furnished: Negotiable
  • Pets Allowed: Yes

Tax Info

  • Tax Annual Amount: 10603.24
  • Tax Block: 6
  • Tax Book Number: H-011GOLDEN
  • Tax Lot: 23

Ownership History

We collect this data history from publicly available records. To have your information removed, we recommend requesting removal directly through your county’s website.

Date Name Owned For Owner Type

Purchase Details

Listed on
Aug 12, 2024
Closed on
Mar 14, 2025
Sold by
Bought by
Seller's Agent
Matt Varney
OCALA HORSE PROPERTIES, LLC
Buyer's Agent
Amanda Daugherty
OCALA BROKERS & ASSOCIATES
List Price
$1,295,000
Sold Price
$1,100,000
Premium/Discount to List
-$195,000
-15.06%
Views
133
Current Estimated Value
$1,062,720

Home Financials for this Owner

Home Financials are based on the most recent Mortgage that was taken out on this home.
Estimated Appreciation
-$37,280
Avg. Annual Appreciation
-2.49%

Purchase Details

Closed on
Nov 9, 2022
Sold by
Bought by

Purchase Details

Listed on
Aug 26, 2015
Closed on
Jan 22, 2016
Sold by
Bought by
Seller's Agent
Connie Ryan
CB/ELLISON RLTY WEST
Buyer's Agent
Connie Ryan
CB/ELLISON RLTY WEST
List Price
$285,000
Sold Price
$250,000
Premium/Discount to List
-$35,000
-12.28%

Home Financials for this Owner

Home Financials are based on the most recent Mortgage that was taken out on this home.
Avg. Annual Appreciation
14.75%
Source: Public Records
Create a Home Valuation Report for This Property
The Home Valuation Report is an in-depth analysis detailing your home's value as well as a comparison with similar homes in the area

Home Values in the Area

Source: Public Records

Average Home Value in this Area


Source: Public Records

Purchase History

We collect this data history from publicly available records. To have your information removed, we recommend requesting removal directly through your county’s website.

Date Buyer Sale Price Title Company
$1,100,000 None Listed On Document
$650,000 All American Land Title
$100 All American Land Title
$250,000 All American Land Title Ins
Source: Public Records

Property History

We collect this data history from publicly available records. To have your information removed, we recommend requesting removal directly through your county’s website.

Date Event Price List to Sale Price per Sq Ft Prior Sale
03/17/2025 03/17/25 Sold $1,100,000 -15.1% $273 / Sq Ft
02/19/2025 02/19/25 Pending -- -- --
08/12/2024 08/12/24 For Sale $1,295,000 +418.0% $321 / Sq Ft
05/10/2020 05/10/20 Off Market $250,000 -- --
01/22/2016 01/22/16 Sold $250,000 -12.3% $62 / Sq Ft View Prior Sale
12/27/2015 12/27/15 Pending -- -- --
08/26/2015 08/26/15 For Sale $285,000 -- $71 / Sq Ft
Source: Stellar MLS

Tax History

We collect this data history from publicly available records. To have your information removed, we recommend requesting removal directly through your county’s website.

Year Tax Paid Tax Assessment Tax Assessment Total Assessment is a certain percentage of the fair market value that is determined by local assessors to be the total taxable value of land and additions on the property. Land Improvement
2025 $10,093 $611,507 $79,380 $532,127
2024 $9,889 $601,045 $85,260 $515,785
2023 $9,889 $641,447 $85,260 $556,187
2022 $6,667 $376,266 $0 $0
2021 $6,250 $363,174 $58,065 $305,109
2020 $5,679 $310,964 $58,065 $252,899
2019 $5,485 $296,026 $51,450 $244,576
2018 $5,079 $282,709 $51,450 $231,259
2017 $4,986 $276,145 $48,510 $227,635
2016 $3,983 $250,650 $0 $0
2015 $4,013 $248,908 $0 $0
2014 $3,790 $246,933 $0 $0
Source: Public Records

Agents Affiliated with this Home

  • Section Image
  • Section Image
  • Section Image
See All Agents

Map

Source: Stellar MLS

MLS Number: OM683510

Stellar MLS

APN: 1357-006-023

Your Personal Tour Guide

Ask me questions while you tour the home.