
Maritza Nava-Robles
Silvercreek Realty Group
(855) 936-5908
25 Total Sales
1 in Iona
$395,000 Price


Estimated Value: $487,592
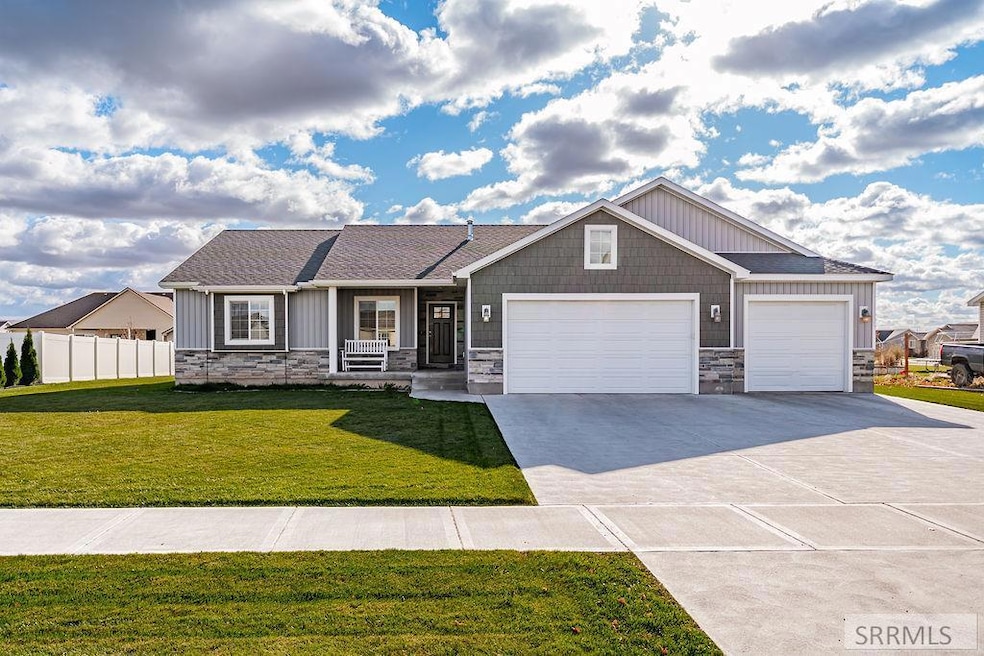
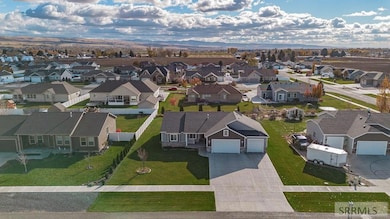
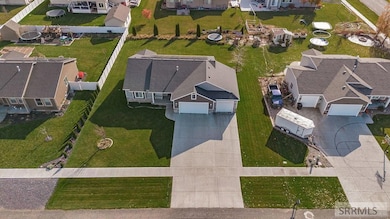
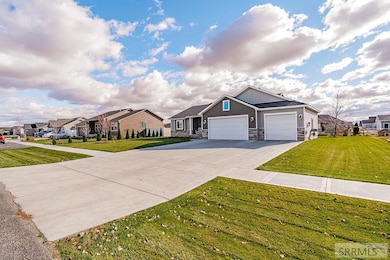
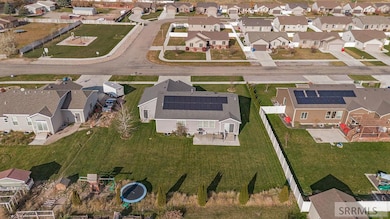
New upstairs Carpet! Spacious home for a growing family with 6 bedrooms, 3 full bathrooms and 3 car garage. The master suite has a walk-in closet and jetted tub. Finished basement with two water-heaters, water softener and solar panels-$0 electric bills! Low Traffic neighborhood, close to schools and shopping. 2/3 sides fenced.
Last Agent to Sell the Property
Silvercreek Realty Group License #SP48826 Listed on: 11/07/2025
We collect this data history from publicly available records. To have your information removed, we recommend requesting removal directly through your county’s website.
Maritza Nava-Robles
Silvercreek Realty Group
(855) 936-5908
25 Total Sales
1 in Iona
$395,000 Price
Julie Anglesey
Berkshire Hathaway HS Silverhawk Realty East Idaho
(208) 904-9656
127 Total Sales
4 in Iona
$386K - $475K Price Range
Sheri Peery
Keller Williams Realty East Idaho
(208) 516-1752
100 Total Sales
3 in Iona
$332K - $750K Price Range
Amanda McFarland
Coldwell Banker Tomlinson
(208) 656-1664
98 Total Sales
1 in Iona
$610,000 Price
Lynette Neibaur
Coldwell Banker Tomlinson
(208) 646-1744
50 Total Sales
1 in Iona
$450,000 Price
Jared Horsley
Silvercreek Realty Group
(208) 417-8618
50 Total Sales
1 in Iona
$415,000 Price
We collect this data history from publicly available records. To have your information removed, we recommend requesting removal directly through your county’s website.
| Date | Buyer | Sale Price | Title Company |
|---|---|---|---|
| -- | Pioneer Title | ||
| Allred Darin | -- | Amerititle Idaho Falls | |
| Hiller Joel | -- | Pioneer Title Co |
We collect this data history from publicly available records. To have your information removed, we recommend requesting removal directly through your county’s website.
| Date | Status | Borrower | Loan Amount |
|---|---|---|---|
| Open | $250,000 | ||
| Previous Owner | Hiller Joel | $85,000 | |
| Previous Owner | Hiller Joel | $260,000 | |
| Previous Owner | Hiller Joel | $193,850 | |
| Previous Owner | Allred Darin | $20,000 | |
| Previous Owner | Hiller Joel | $186,560 |
We collect this data history from publicly available records. To have your information removed, we recommend requesting removal directly through your county’s website.
| Date | Event | Price | List to Sale | Price per Sq Ft | Prior Sale |
|---|---|---|---|---|---|
| 06/01/2026 06/01/26 | Sold | -- | -- | -- | |
| 05/03/2026 05/03/26 | Pending | -- | -- | -- | |
| 02/26/2026 02/26/26 | For Sale | $494,900 | 0.0% | $172 / Sq Ft | |
| 02/25/2026 02/25/26 | Off Market | -- | -- | -- | |
| 02/07/2026 02/07/26 | Price Changed | $494,900 | -1.0% | $172 / Sq Ft | |
| 12/05/2025 12/05/25 | Price Changed | $499,900 | -2.0% | $174 / Sq Ft | |
| 11/07/2025 11/07/25 | For Sale | $509,900 | +138.3% | $178 / Sq Ft | |
| 03/04/2016 03/04/16 | Sold | -- | -- | -- | View Prior Sale |
| 01/10/2016 01/10/16 | Pending | -- | -- | -- | |
| 01/08/2016 01/08/16 | For Sale | $214,000 | -- | $75 / Sq Ft |
We collect this data history from publicly available records. To have your information removed, we recommend requesting removal directly through your county’s website.
| Year | Tax Paid | Tax Assessment Tax Assessment Total Assessment is a certain percentage of the fair market value that is determined by local assessors to be the total taxable value of land and additions on the property. | Land | Improvement |
|---|---|---|---|---|
| 2025 | $2,161 | $555,958 | $89,184 | $466,774 |
| 2024 | $2,195 | $539,218 | $89,184 | $450,034 |
| 2023 | $1,940 | $435,469 | $91,719 | $343,750 |
| 2022 | $2,139 | $358,656 | $62,426 | $296,230 |
| 2021 | $2,200 | $269,040 | $56,770 | $212,270 |
| 2019 | $2,074 | $244,060 | $46,050 | $198,010 |
| 2018 | $1,980 | $237,054 | $39,224 | $197,830 |
| 2017 | $1,882 | $225,789 | $37,339 | $188,450 |
| 2016 | $471 | $218,391 | $32,771 | $185,620 |
| 2015 | $232 | $30,672 | $30,672 | $0 |
| 2014 | $3,228 | $30,672 | $30,672 | $0 |
| 2013 | $2 | $100 | $100 | $0 |
SK
Seller's Agent in 2026
SanDee Knowles
Silvercreek Realty Group
(208) 757-1458
25 Total Sales
SP
Buyer's Agent in 2026
Stockton Peterson
Keller Williams Realty East Idaho
(623) 986-0124
52 Total Sales
Seller's Agent in 2016
Jim Windmiller
Keller Williams Realty East Idaho
(208) 681-5472
670 Total Sales
JH
Buyer's Agent in 2016
Jared Horsley
Equity Northwest Real Estate, LLC
Source: Snake River Regional MLS
MLS Number: 2180611
APN: RPC3240004002O
Disclaimer: Certain information contained herein is derived from information provided by parties other than Homes.com. All information provided is deemed reliable, but is not guaranteed to be accurate and should be independently verified.
Copyright Snake River MLS. All rights reserved. Information is deemed reliable but not guaranteed.
Ask me questions while you tour the home.