
Gerardo Morales
Equity Smart Real Estate Services
(323) 766-6330
19 Total Sales
2 in Buena Park
$1,490,000 Price Range
Estimated Value: $647,385
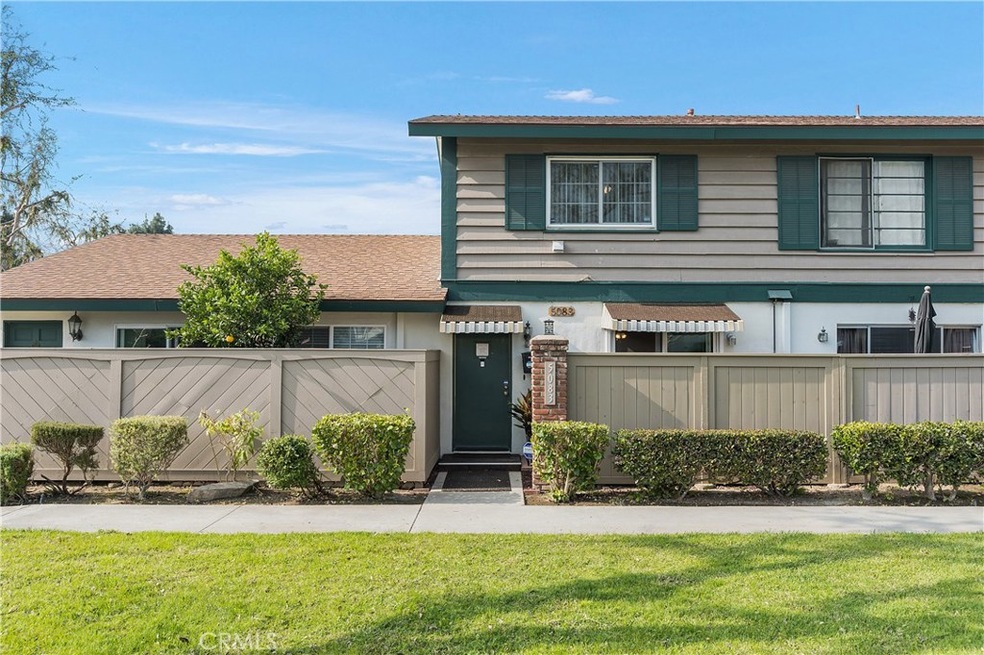
Upgraded Highland Green Townhouse is ready for immediate move in. Do not miss a chance for this turnkey home. Located near prestigious Los Coyotes Country Club in north Buena Park, this two-bedroom, two bath home has no one above or below and offers a front and rear patio with attached two-car garage. Home has been upgraded with central air conditioning and thermostat, dual pane windows, whole house attic fan, a Ring doorbell, SimpliSafe Alarm System and Hunter remote control fans in bedrooms and living room. Plus, there is a Humless whole house Power Backup System when Edison fails and solar panels for utility savings. All lighting was changed to LED and whole house repipe with Pex-A Pipe. An upgraded kitchen and master bath feature Granite countertops, and there are mirrored closet doors in bedrooms. Master Bedroom has walk in closet plus second closet. New dishwasher, other appliances are in excellent condition with new washer/dryer still under warranty. HOA takes care of all Roofing and Exterior Painting.
Last Agent to Sell the Property
Rick Fisher Realty, Inc. License #01252267 Listed on: 11/30/2020
We collect this data history from publicly available records. To have your information removed, we recommend requesting removal directly through your county’s website.
Gerardo Morales
Equity Smart Real Estate Services
(323) 766-6330
19 Total Sales
2 in Buena Park
$1,490,000 Price Range
Allison Van Wig
Keller Williams Coastal Prop.
(562) 582-8861
236 Total Sales
1 in Buena Park
$760,000 Price
Larry Clifford
First Team Real Estate
(951) 349-4589
87 Total Sales
1 in Buena Park
$1,000,000 Price
Marlene Rodriguez
M. R. & Associates
(424) 552-4665
58 Total Sales
1 in Buena Park
$855,000 Price
Jennifer Thomas
Seven Gables Real Estate
(949) 468-3483
79 Total Sales
1 in Buena Park
$742,500 Price
Albert Soto
True Inmobiliaria
(657) 279-5316
91 Total Sales
2 in Buena Park
$785K - $825K Price Range
We collect this data history from publicly available records. To have your information removed, we recommend requesting removal directly through your county’s website.
| Date | Buyer | Sale Price | Title Company |
|---|---|---|---|
| $450,000 | Wfg National Title | ||
| -- | None Available | ||
| -- | -- |
We collect this data history from publicly available records. To have your information removed, we recommend requesting removal directly through your county’s website.
| Date | Status | Borrower | Loan Amount |
|---|---|---|---|
| Open | $360,000 | ||
| Previous Owner | $83,800 |
We collect this data history from publicly available records. To have your information removed, we recommend requesting removal directly through your county’s website.
| Date | Event | Price | List to Sale | Price per Sq Ft |
|---|---|---|---|---|
| 01/08/2021 01/08/21 | Sold | $450,000 | -5.3% | $414 / Sq Ft |
| 12/06/2020 12/06/20 | Pending | -- | -- | -- |
| 11/30/2020 11/30/20 | For Sale | $475,000 | -- | $437 / Sq Ft |
We collect this data history from publicly available records. To have your information removed, we recommend requesting removal directly through your county’s website.
| Year | Tax Paid | Tax Assessment Tax Assessment Total Assessment is a certain percentage of the fair market value that is determined by local assessors to be the total taxable value of land and additions on the property. | Land | Improvement |
|---|---|---|---|---|
| 2026 | $5,865 | $496,834 | $437,629 | $59,205 |
| 2025 | $5,478 | $487,093 | $429,048 | $58,045 |
| 2024 | $5,478 | $477,543 | $420,636 | $56,907 |
| 2023 | $5,364 | $468,180 | $412,388 | $55,792 |
| 2022 | $5,277 | $459,000 | $404,301 | $54,699 |
| 2021 | $2,694 | $218,898 | $146,846 | $72,052 |
| 2020 | $2,738 | $216,654 | $145,340 | $71,314 |
| 2019 | $2,677 | $212,406 | $142,490 | $69,916 |
| 2018 | $2,627 | $208,242 | $139,696 | $68,546 |
| 2017 | $2,590 | $204,159 | $136,957 | $67,202 |
| 2016 | $2,540 | $200,156 | $134,271 | $65,885 |
| 2015 | $2,360 | $197,150 | $132,254 | $64,896 |
| 2014 | $2,348 | $193,289 | $129,664 | $63,625 |
Seller's Agent in 2021
Rick Fisher
Rick Fisher Realty, Inc.
(714) 928-7425
2 Total Sales
Buyer's Agent in 2021
William Kim
RE/MAX
(714) 469-4989
10 Total Sales
Source: California Regional Multiple Listing Service (CRMLS)
MLS Number: PW20247406
APN: 066-414-51
Disclaimer: Certain information contained herein is derived from information provided by parties other than Homes.com. All information provided is deemed reliable, but is not guaranteed to be accurate and should be independently verified.
The multiple listing data appearing on this website, or contained in reports produced therefrom, is owned and copyrighted by California Regional Multiple Listing Service, Inc. ("CRMLS") and is protected by all applicable copyright laws. Information provided is for viewer's personal, non-commercial use and may not be used for any purpose other than to identify prospective properties the viewer may be interested in purchasing. All listing data, including but not limited to square footage and lot size is believed to be accurate, but the listing Agent, listing Broker and CRMLS and its affiliates do not warrant or guarantee such accuracy. The viewer should independently verify the listed data prior to making any decisions based on such information by personal inspection and/or contacting a real estate professional.
Based on information from California Regional Multiple Listing Service, Inc. and /or other sources. All data, including all measurements and calculations of area, is obtained from various sources and has not been, and will not be, verified by broker or MLS. All information should be independently reviewed and verified for accuracy. Properties may or may not be listed by the office/agent presenting the information
Ask me questions while you tour the home.