NOT LISTED FOR SALE

5085 Spaulding Ct Lorain, OH 44053

Lorain Area

Estimated Value: $219,000 - $286,074

3 Beds
2 Baths
1,616 Sq Ft
$153/Sq Ft Est. Value

Sale Details

Date Sold: May 16, 2025

Last sale price $230,000 $142 Per Sq Ft

Est. 7% increase in value since last sale

Current estimated payment $1,629 / mo

2 Days on Market

Highlights

  • On Golf Course
  • 0.38 Acre Lot
  • Vaulted Ceiling
  • Medical Services
  • Open Floorplan
  • No HOA

About This Home

As of May 2025

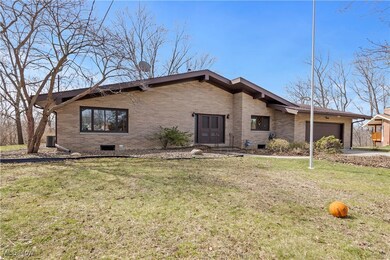
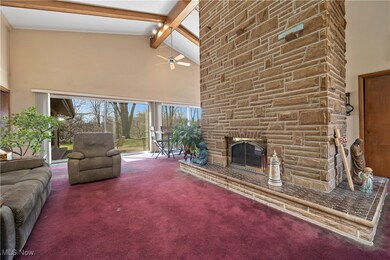
One Floor Living and easily accessible for all! This 1950's well maintained Retro Style home is awaiting your modern touch! This 3 Bedroom, 2 Full Bath, includes large open floor living space that boasts full wall of sliding doors overlooking a huge spacious patio, beautiful Fountain Feature that backs up to Fox Creek Golf Course (No 7 Fairway). Vaulted Ceilings and Deco Beam in main living space gives it that cozy feel with central fireplace stone structure with Dual views. First Floor Laundry Room with direct access to garage and additional enclosed patio great for morning coffee or relaxing. Unfinished Basement has single entrance through attached garage that can easily be finished and could be used for separate living space. Located on a dead end Cul-de-sac, Amherst School with Lorain Tax Rates. this home is great for those looking to have all one floor living. The views and tranquil beauty of the backyard alone is timeless. Put your personal touches on this forever home today!

Last Agent to Sell the Property

Tabitha Amador

Russell Real Estate Services Brokerage Email: Tabsellshomes2@gmail.com 440-328-5497 License #2020007061 Listed on: 03/24/2025

Russell Real Estate Services

Last Buyer's Agent

Denise Rakich

Russell Real Estate Services License #413724

Russell Real Estate Services

Home Details

Home Type

  • Single Family

Est. Annual Taxes

  • $3,441

Year Built

  • Built in 1959

Lot Details

  • 16,553 Sq Ft Lot
  • On Golf Course
  • Cul-De-Sac
  • Street terminates at a dead end
  • East Facing Home
  • Landscaped
  • Irregular Lot
  • Back Yard

Parking

  • 2 Car Attached Garage
  • Front Facing Garage
  • Garage Door Opener
  • Driveway

Home Design

  • Brick Exterior Construction
  • Brick Foundation
  • Asphalt Roof

Interior Spaces

  • 1,616 Sq Ft Home
  • 1-Story Property
  • Open Floorplan
  • Beamed Ceilings
  • Vaulted Ceiling
  • Double Sided Fireplace
  • Wood Burning Fireplace
  • Fireplace With Glass Doors
  • Wood Frame Window
  • Living Room with Fireplace
  • Screened Porch
  • Golf Course Views
  • Unfinished Basement
  • Walk-Out Basement

Kitchen

  • Breakfast Bar
  • Built-In Oven
  • Cooktop
  • Dishwasher

Bedrooms and Bathrooms

  • 3 Main Level Bedrooms
  • 2 Full Bathrooms

Laundry

  • Laundry Room
  • Laundry on main level
  • Dryer
  • Washer

Utilities

  • Central Air
  • Hot Water Heating System
  • Heating System Uses Steam

Additional Features

  • Accessible Entrance
  • Glass Enclosed

Listing and Financial Details

  • Assessor Parcel Number 02-03-005-101-031

Community Details

Overview

  • No Home Owners Association
  • Fairways Subdivision

Amenities

  • Medical Services

Recreation

  • Golf Course Community
  • Tennis Courts

Home Details

Home Type

Single Family

Est. Annual Taxes

$3,441

Year Built

Built in 1959

Lot Details

0.38 Acres

Parking

2

Listing Details

  • Property Type: Residential
  • Property Subtype: Single Family Residence
  • Year Built: 1959
  • Attribution Contact: Tabsellshomes2@gmail.com 440-328-5497
  • ResoLotFeatures: Back Yard, Cul-De-Sac, Dead End, Irregular Lot, Landscaped, On Golf Course
  • Reso View: Golf Course
  • Subdivision Name: Fairways
  • Above Grade Finished Sq Ft: 1616.0
  • Reso Accessibility Features: Accessible Entrance
  • Architectural Style: Ranch
  • Carport Y N: No
  • Garage Yn: Yes
  • Reso Interior Features: Beamed Ceilings, Breakfast Bar, Primary Downstairs, Open Floorplan, Vaulted Ceiling(s)
  • Unit Levels: One
  • ResoWindowFeatures: Wood Frames
  • Tax Year: 2024
  • Property Sub Type Additional: Single Family Residence
  • Special Features: None
  • Property Sub Type: Detached

Interior Features

  • Fireplaces: 1
  • Basement: Unfinished, Walk-Out Access
  • Basement: Yes
  • Appliances: Built-In Oven, Cooktop, Dryer, Dishwasher, Refrigerator, Washer
  • Full Bathrooms: 2
  • Total Bedrooms: 3
  • Fireplace Features: Double Sided, Glass Doors, Living Room, Wood Burning
  • Main Level Bathrooms: 2
  • Main Level Bedrooms: 3
  • Stories: 1
  • Stories: 1

Exterior Features

  • Roof: Asphalt
  • Acres: 0.38
  • Pool Private: No
  • View: Yes
  • Waterfront: No
  • Home Warranty: No
  • Construction Type: Brick
  • Direction Faces: East
  • Foundation Details: Brick/Mortar
  • Patio And Porch Features: Rear Porch, Enclosed, Glass Enclosed, Patio, Porch, Screened

Garage/Parking

  • Attached Garage: Yes
  • Garage Spaces: 2.0
  • Parking Features: Attached, Driveway, Garage Faces Front, Garage, Garage Door Opener

Utilities

  • LaundryFeatures: Main Level, Laundry Room
  • Cooling: Central Air
  • Cooling Y N: Yes
  • Heating: Hot Water, Steam
  • HeatingYN: Yes
  • Water Source: Public

Condo/Co-op/Association

  • Community Features: Golf, Medical Service, Tennis Court(s)
  • Association: No

Schools

  • Junior High Dist: Amherst EVSD - 4701

Lot Info

  • Lot Size Units: Acres
  • Parcel Number: 02-03-005-101-031
  • LandLeaseYN: No
  • ResoLotSizeUnits: Acres

Tax Info

  • Tax Annual Amount: 3441.0

Ownership History

We collect this data history from publicly available records. To have your information removed, we recommend requesting removal directly through your county’s website.

Date Name Owned For Owner Type

Purchase Details

Listed on
Mar 24, 2025
Closed on
May 14, 2025
Sold by
Bought by
Seller's Agent
Tabitha Amador
Russell Real Estate Services
Buyer's Agent
Denise Rakich
Russell Real Estate Services
List Price
$219,900
Sold Price
$230,000
Premium/Discount to List
$10,100
4.59%
Views
134
Current Estimated Value
$247,019

Home Financials for this Owner

Home Financials are based on the most recent Mortgage that was taken out on this home.
Estimated Appreciation
$17,019
Avg. Annual Appreciation
6.24%
Original Mortgage
$218,000
Interest Rate
0.0664%
Mortgage Type
New Conventional

Purchase Details

Closed on
May 3, 2021
Sold by
Bought by

Purchase Details

Closed on
Mar 30, 2021
Sold by
Bought by

Purchase Details

Closed on
Apr 25, 2002
Sold by
Bought by
Source: Public Records
Create a Home Valuation Report for This Property
The Home Valuation Report is an in-depth analysis detailing your home's value as well as a comparison with similar homes in the area

Home Values in the Area

Source: Public Records

Average Home Value in this Area


Source: Public Records

Purchase History

We collect this data history from publicly available records. To have your information removed, we recommend requesting removal directly through your county’s website.

Date Buyer Sale Price Title Company
$230,000 None Listed On Document
-- None Available
-- --
-- --
Source: Public Records

Mortgage History

We collect this data history from publicly available records. To have your information removed, we recommend requesting removal directly through your county’s website.

Date Status Borrower Loan Amount
Open $218,000
Previous Owner $84,000
Source: Public Records

Property History

We collect this data history from publicly available records. To have your information removed, we recommend requesting removal directly through your county’s website.

Date Event Price List to Sale Price per Sq Ft
05/16/2025 05/16/25 Sold $230,000 +4.6% $142 / Sq Ft
03/26/2025 03/26/25 Pending -- -- --
03/24/2025 03/24/25 For Sale $219,900 -- $136 / Sq Ft
Source: MLS Now

Tax History

We collect this data history from publicly available records. To have your information removed, we recommend requesting removal directly through your county’s website.

Year Tax Paid Tax Assessment Tax Assessment Total Assessment is a certain percentage of the fair market value that is determined by local assessors to be the total taxable value of land and additions on the property. Land Improvement
2024 $3,441 $82,786 $17,325 $65,461
2023 $2,353 $47,765 $8,544 $39,221
2022 $2,259 $47,765 $8,544 $39,221
2021 $1,849 $47,765 $8,544 $39,221
2020 $1,750 $41,470 $7,420 $34,050
2019 $1,716 $41,470 $7,420 $34,050
2018 $1,884 $41,470 $7,420 $34,050
2017 $2,042 $45,430 $10,680 $34,750
2016 $2,028 $45,430 $10,680 $34,750
2015 $1,960 $45,430 $10,680 $34,750
2014 $1,918 $44,540 $10,470 $34,070
2013 $1,807 $42,370 $10,470 $31,900
Source: Public Records

Agents Affiliated with this Home

  • Section Image
  • Section Image
See All Agents

Map

Source: MLS Now

MLS Number: 5108503

MLS Now

APN: 02-03-005-101-031

Your Personal Tour Guide

Ask me questions while you tour the home.