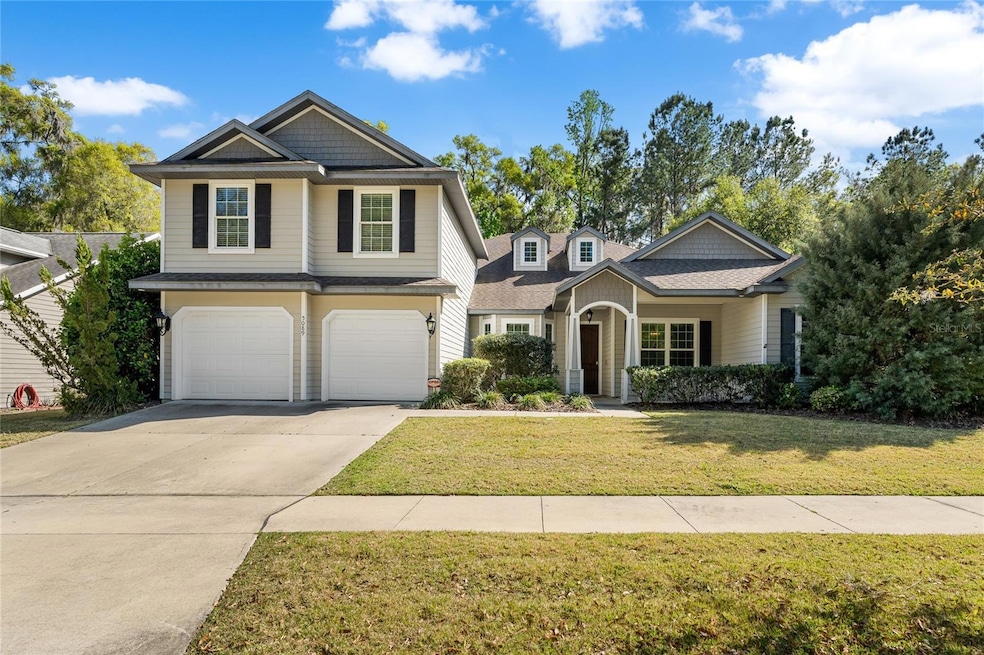
NOT LISTED FOR SALE

Estimated Value: $545,000 - $727,000

5 Beds
4 Baths
3,072 Sq Ft
$206/Sq Ft Est. Value

Sale Details

Date Sold: May 9, 2025

Last sale price $699,900 $228 Per Sq Ft

Est. 3% decrease in value since last sale

Current estimated payment $4,781 / mo

5 Days on Market

Highlights

  • Screened Pool
  • View of Trees or Woods
  • Wood Flooring
  • Gainesville High School Rated A
  • Open Floorplan
  • Main Floor Primary Bedroom

About This Home

As of May 2025

*POOL HOME* Welcome to a stunning gem in the sought-after Finley Woods community—a beautifully upgraded "Harrison" model home by Tommy Williams. Designed for luxurious living and effortless entertaining, this exquisite residence blends elegance with modern convenience. Step into the spacious living room, where a charming gas fireplace creates the perfect ambiance for gatherings. The chef’s kitchen is a true showpiece, featuring an oversized island with a farmhouse sink, a walk-in pantry, and premium stainless steel appliances—including a double oven, refrigerator, microwave, dishwasher, and wine fridge. A cozy breakfast nook overlooks the picturesque pool area, offering a serene setting for morning coffee or casual meals. This home also boasts a formal dining room for special occasions, a dedicated office for productivity, and a versatile bonus room with a walk-in closet and full bath—ideal as a fifth bedroom or guest suite. The oversized owner suite is a private retreat, complete with a charming bay window, dual walk-in closets, and a spa-like ensuite featuring a walk-in shower, garden tub, dual vanity, and linen closet. The 4-way split floor plan ensures privacy, with generously sized guest bedrooms offering ample closet space and soaring ceilings. A spacious indoor laundry room provides extra storage potential, while modern amenities—including a tankless water heater, solar panels to reduce energy costs, and outdoor electrical outlets for holiday décor—enhance everyday convenience. Outside, the SALTWATER POOL and fenced backyard provides a peaceful retreat, backing up to privately owned acreage for added privacy. The HOA maintains the front yard, ensuring a pristine curb appeal year-round. Despite its tranquil setting, this home is just minutes from I-75, providing easy access to UF, Shands Hospital, the VA Hospital, Butler Plaza, Celebration Pointe, Publix, and a variety of dining and shopping destinations. Experience the perfect blend of luxury, privacy, and convenience in this exceptional Finley Woods POOL HOME—meticulously designed for your enjoyment.

Last Agent to Sell the Property

Van Alexander

WATSON REALTY CORP Brokerage Phone: 352-377-8899 License #3370038 Listed on: 03/28/2025

WATSON REALTY CORP

Last Buyer's Agent

Jordane Spitze

KELLER WILLIAMS GAINESVILLE REALTY PARTNERS License #3352815

KELLER WILLIAMS GAINESVILLE REALTY PARTNERS

Range of Values:

--
Value Increase
--
Percent Increase
--
Adjusted for Inflation
Collateral Analytics

Collateral Analytics Collateral Analytics AVMs (Automated Valuation Model) employ a number of statistical approaches combined with neighborhood-specific comparable selection guarantees the most up-to-date and precise valuations.

Not Available

Collateral Analytics does not have data for the current month. Please view the chart for historical values.

ICE

ICE Mortgage Technology ICE Mortgage Technology’s AVM (Automated Valuation Model) is a state-of-the-art online residential property valuation tool that provides a quick and accurate estimate of the value of almost any home in the U.S.

Not Available

ICE Mortgage Technology does not have data for the current month. Please view the chart for historical values.

First American

First American First American Data & Analytics’ next-generation AVM combines unrivaled data assets with a blended ensemble of valuation models to produce highly accurate, reliable valuations you can trust.

Not Available

First American does not have data for the current month. Please view the chart for historical values.

Quantarium

Quantarium Quantarium’s valuation service, repeatedly proven the industry’s most accurate and comprehensive, is supercharged with a self-learning and auto-tuning AI engine that continually becomes smarter and more accurate as it processes daily inputs from the industry’s leading RE data lake.

Not Available

Quantarium does not have data for the current month. Please view the chart for historical values.

Average Value
Not Available
List Price
Sold Price
Create a Home Valuation Report for This Property
The Home Valuation Report is an in-depth analysis detailing your home's value as well as a comparison with similar homes in the area

Home Details

Home Type

  • Single Family

Est. Annual Taxes

  • $12,065

Year Built

  • Built in 2015

Lot Details

  • 8,276 Sq Ft Lot
  • Street terminates at a dead end
  • North Facing Home
  • Wood Fence
  • Landscaped
  • Metered Sprinkler System
  • Property is zoned PD

HOA Fees

  • $83 Monthly HOA Fees

Parking

  • 2 Car Attached Garage
  • Garage Door Opener
  • Driveway

Property Views

  • Woods
  • Pool

Home Design

  • Slab Foundation
  • Shingle Roof
  • Cement Siding
  • HardiePlank Type

Interior Spaces

  • 3,072 Sq Ft Home
  • 2-Story Property
  • Open Floorplan
  • Crown Molding
  • Tray Ceiling
  • High Ceiling
  • Ceiling Fan
  • Decorative Fireplace
  • Gas Fireplace
  • Double Pane Windows
  • Blinds
  • French Doors
  • Family Room Off Kitchen
  • Living Room with Fireplace
  • Combination Dining and Living Room
  • Den
  • Bonus Room
  • Inside Utility
  • Home Security System

Kitchen

  • Eat-In Kitchen
  • Built-In Oven
  • Range
  • Microwave
  • Ice Maker
  • Dishwasher
  • Wine Refrigerator
  • Stone Countertops
  • Solid Wood Cabinet
  • Disposal

Flooring

  • Wood
  • Carpet
  • Tile

Bedrooms and Bathrooms

  • 5 Bedrooms
  • Primary Bedroom on Main
  • Split Bedroom Floorplan
  • Walk-In Closet
  • 4 Full Bathrooms

Laundry

  • Laundry Room
  • Dryer
  • Washer

Eco-Friendly Details

  • Solar owned by seller

Pool

  • Screened Pool
  • In Ground Pool
  • Gunite Pool
  • Saltwater Pool
  • Fence Around Pool
  • Pool Lighting

Outdoor Features

  • Exterior Lighting
  • Rain Gutters

Utilities

  • Central Heating and Cooling System
  • Thermostat
  • Underground Utilities
  • Natural Gas Connected
  • Tankless Water Heater
  • High Speed Internet
  • Cable TV Available

Listing and Financial Details

Community Details

Overview

  • Association fees include ground maintenance
  • Guardian Association Management Association, Phone Number (352) 562-7455
  • Visit Association Website
  • Built by Tommy Williams
  • Finley Woods Ph 1B Subdivision, The Harrison Floorplan
  • On-Site Maintenance
  • The community has rules related to deed restrictions

Amenities

  • Community Mailbox

Recreation

  • Park
  • Trails

Home Details

Home Type

Single Family

Est. Annual Taxes

$12,065

Year Built

Built in 2015

Lot Details

8,276 Sq Ft Lot

HOA Fees

$83 per month

Parking

2

Listing Details

  • HOA Fee Includes: Maintenance Grounds, Other
  • Property Type: Residential
  • Property Condition: Completed
  • Property Sub Type: Single Family Residence
  • Construction Materials: Cement Siding, HardiPlank Type
  • Fireplace: Yes
  • Living Area: 3072
  • Lot Size Acres: 0.19
  • New Construction: No
  • Year Built: 2015
  • Building Area Total: 3934
  • Lot Size Sq Ft: 8276
  • Status: Sold
  • Street Direction: SW
  • Ownership: Fee Simple
  • ResoBuildingAreaSource: PublicRecords
  • Building Area Total Srch Sq M: 365.48
  • Escrow City: Gainesville
  • Escrow State: FL
  • Escrow Street Name: NW 43rd Street
  • Minimum Lease: No Minimum
  • RATIO Current Price By Calculate: 227.83
  • Total Acreage: 0 to less than 1/4
  • Water Access YN: 0
  • Amenities Additional Fees: HOA maintains front lawn
  • MFR_SolarPanelOwnership: Owned
  • MFR_InLawSuiteYN: 0
  • MFR_DockYN: 0
  • Attribution Contact: 352-377-8899
  • Tax Year: 2024
  • Special Features: VirtualTour

Interior Features

  • Fireplace Features: Decorative, Gas, Living Room
  • Living Area Units: Square Feet
  • Flooring: Carpet, Tile, Wood
  • Full Bathrooms: 4
  • Interior Amenities: Ceiling Fans(s), Crown Molding, Eat-in Kitchen, High Ceilings, Kitchen/Family Room Combo, Living Room/Dining Room Combo, Open Floorplan, Primary Bedroom Main Floor, Solid Wood Cabinets, Split Bedroom, Stone Counters, Thermostat, Tray Ceiling(s), Walk-In Closet(s), Window Treatments
  • Appliances Included: Built-In Oven, Dishwasher, Disposal, Dryer, Electric Water Heater, Ice Maker, Microwave, Range, Refrigerator, Tankless Water Heater, Washer, Wine Refrigerator
  • Foundation Details: Slab
  • Total Bedrooms: 5
  • Levels: Two
  • Other Equipment: Irrigation Equipment
  • Stories: 2
  • Window Features: Blinds, Double Pane Windows
  • ResoLivingAreaSource: PublicRecords
  • Additional Rooms: Bonus Room,Den/Library/Office,Inside Utility
  • Living Area Meters: 285.40

Exterior Features

  • Direction Faces: North
  • Pool Features: Gunite, In Ground, Lighting, Salt Water, Screen Enclosure
  • Exterior Features: French Doors, Lighting, Rain Gutters, Sidewalk, Sprinkler Metered
  • Roof: Shingle
  • Pool Private: Yes
  • View: Pool, Trees/Woods
  • Waterfront: No
  • Road Surface Type: Paved
  • Water View YN: 0
  • Waterfront Feet Total: 0
  • Flood Zone Panel: 12001C0435E

Garage/Parking

  • Attached Garage: Yes
  • Carport Y N: No
  • Garage Spaces: 2
  • Garage Yn: Yes
  • Parking Features: Driveway, Garage Door Opener

Utilities

  • Utilities: BB/HS Internet Available, Cable Connected, Electricity Connected, Natural Gas Connected, Public, Sewer Connected, Sprinkler Meter, Underground Utilities, Water Connected
  • Cooling: Central Air
  • Heating: Central
  • Laundry Features: Inside, Laundry Room
  • Sewer: Public Sewer
  • Water Source: Public

Condo/Co-op/Association

  • Community Features: Community Mailbox, Deed Restrictions, Park, Sidewalks, Street Lights
  • Association Amenities: Maintenance, Park, Trail(s)
  • Association Fee: 83.33
  • Association Fee Frequency: Monthly
  • Association Name: Guardian Association Management
  • Phone: 352) 562-7455
  • Association: Yes
  • Security: Security System
  • Senior Community: No
  • Association 2 YN: 0
  • Association Approval Required YN: 0
  • Association Fee Requirement: Required
  • Association Email: kburch@gainesvilleGAM.com
  • Association URL: gainesvillegam.com
  • Development: Finley Woods

Fee Information

  • Total Annual Fees: 999.96
  • Total Monthly Fees: 83.33
  • Monthly HOA Amount: 83.33

Lot Info

  • Zoning: PD
  • Parcel Number: 06985-020-053
  • Additional Parcels: No
  • Fencing: Fenced, Wood
  • Lot Features: Landscaped, Sidewalk, Street Dead-End, Paved
  • Property Attached Yn: No
  • Flood Zone Code: X

Building Info

  • Builder Name: Tommy Williams

Rental Info

  • Pets Allowed: Yes
  • Lease Restrictions YN: 0

Tax Info

  • Tax Annual Amount: 12065
  • Tax Book Number: 29-58
  • Tax Lot: 53

Ownership History

We collect this data history from publicly available records. To have your information removed, we recommend requesting removal directly through your county’s website.

Date Name Owned For Owner Type

Purchase Details

Listed on
Mar 28, 2025
Closed on
May 9, 2025
Sold by
Harris William Brandon and Gordon Kelsey
Bought by
Seller's Agent
Van Alexander
WATSON REALTY CORP
Buyer's Agent
Jordane Spitze
KELLER WILLIAMS GAINESVILLE REALTY PARTNERS
List Price
$699,900
Sold Price
$699,900
Views
14
Current Estimated Value
$676,512

Home Financials for this Owner

Home Financials are based on the most recent Mortgage that was taken out on this home.
Estimated Appreciation
-$23,388
Avg. Annual Appreciation
-7.25%

Purchase Details

Listed on
Mar 18, 2024
Closed on
Jun 6, 2024
Sold by
Coyne Thomas Mazur and Coyne Charlene
Bought by
Harris William Brandon and Gordon Kelsey
Seller's Agent
Tom Reilly
TIOGA REALTY LLC
Buyer's Agent
Van Alexander
WATSON REALTY CORP
List Price
$696,428
Sold Price
$688,300
Premium/Discount to List
-$8,128
-1.17%
Views
42

Home Financials for this Owner

Home Financials are based on the most recent Mortgage that was taken out on this home.
Avg. Annual Appreciation
1.83%
Original Mortgage
$653,885
Interest Rate
7.17%
Mortgage Type
New Conventional

Purchase Details

Listed on
May 12, 2022
Closed on
Jul 5, 2022
Sold by
Gray Matthew J and Gray Naomi
Bought by
Coyne Thomas Mazur and Coyne Charlene
Seller's Agent
Tom Reilly
TIOGA REALTY LLC
Buyer's Agent
Abigail Dinsick
EXP REALTY LLC
List Price
$729,280
Sold Price
$729,280

Home Financials for this Owner

Home Financials are based on the most recent Mortgage that was taken out on this home.
Avg. Annual Appreciation
-2.97%
Original Mortgage
$583,424
Interest Rate
5.1%
Mortgage Type
Balloon

Purchase Details

Listed on
May 11, 2019
Closed on
Jan 28, 2020
Sold by
Bruck Jacob and Goldsmith Melony Dawn
Bought by
Gray Matthew J
Seller's Agent
Lisa Baltozer
NEXTHOME COLLECTIVE
Buyer's Agent
Tom Reilly
TIOGA REALTY LLC
List Price
$514,900
Sold Price
$470,500
Premium/Discount to List
-$44,400
-8.62%

Home Financials for this Owner

Home Financials are based on the most recent Mortgage that was taken out on this home.
Avg. Annual Appreciation
19.68%
Original Mortgage
$470,500
Interest Rate
3.7%
Mortgage Type
New Conventional

Purchase Details

Listed on
Sep 16, 2015
Closed on
Dec 9, 2015
Sold by
T W Williams Jr Inc
Bought by
Bruck Jacob and Bruck Melony
List Price
$459,286
Sold Price
$460,280
Premium/Discount to List
$994
0.22%

Home Financials for this Owner

Home Financials are based on the most recent Mortgage that was taken out on this home.
Avg. Annual Appreciation
0.53%
Original Mortgage
$417,000
Interest Rate
3.83%
Mortgage Type
New Conventional

Purchase Details

Closed on
Apr 8, 2015
Sold by
Finley Woods Development Llc
Bought by
T W Williams Jr Inc

Home Financials for this Owner

Home Financials are based on the most recent Mortgage that was taken out on this home.
Original Mortgage
$2,000,000
Interest Rate
3.84%
Mortgage Type
Credit Line Revolving

Purchase Details

Closed on
Jun 27, 2014
Bought by
Bruck Jacob and Bruck Melony
Source: Public Records

Purchase History

We collect this data history from publicly available records. To have your information removed, we recommend requesting removal directly through your county’s website.

Date Buyer Sale Price Title Company
$699,900 None Listed On Document
Harris William Brandon $688,300 None Listed On Document
Coyne Thomas Mazur $729,285 Holden Roscow & Caedington Pl
Gray Matthew J $470,000 Attorney
Bruck Jacob $460,300 Bosshardt Title Insurance Ag
T W Williams Jr Inc $256,000 Attorney
Bruck Jacob $287,800 --
Source: Public Records

Mortgage History

We collect this data history from publicly available records. To have your information removed, we recommend requesting removal directly through your county’s website.

Date Status Borrower Loan Amount
Previous Owner $653,885
Previous Owner Coyne Thomas Mazur $583,424
Previous Owner Gray Matthew J $470,500
Previous Owner Bruck Jacob $417,000
Previous Owner T W Williams Jr Inc $2,000,000
Source: Public Records

Property History

We collect this data history from publicly available records. To have your information removed, we recommend requesting removal directly through your county’s website.

Date Event Price List to Sale Price per Sq Ft Prior Sale
05/09/2025 05/09/25 Sold $699,900 0.0% $228 / Sq Ft
04/02/2025 04/02/25 Pending -- -- --
03/28/2025 03/28/25 For Sale $699,900 +1.7% $228 / Sq Ft
06/06/2024 06/06/24 Sold $688,300 -1.2% $224 / Sq Ft View Prior Sale
04/14/2024 04/14/24 Pending -- -- --
04/01/2024 04/01/24 For Sale $696,428 +1.2% $227 / Sq Ft
03/20/2024 03/20/24 Off Market $688,300 -- --
03/18/2024 03/18/24 For Sale $696,428 -4.5% $227 / Sq Ft
07/05/2022 07/05/22 Sold $729,280 0.0% $237 / Sq Ft View Prior Sale
05/13/2022 05/13/22 Pending -- -- --
05/12/2022 05/12/22 For Sale $729,280 +55.0% $237 / Sq Ft
12/06/2021 12/06/21 Off Market $470,500 -- --
12/06/2021 12/06/21 Off Market $460,280 -- --
01/28/2020 01/28/20 Sold $470,500 -8.6% $153 / Sq Ft View Prior Sale
12/29/2019 12/29/19 Pending -- -- --
05/10/2019 05/10/19 For Sale $514,900 +11.9% $168 / Sq Ft
12/10/2015 12/10/15 Sold $460,280 +0.2% $151 / Sq Ft View Prior Sale
09/17/2015 09/17/15 Pending -- -- --
09/16/2015 09/16/15 For Sale $459,286 -- $151 / Sq Ft
Source: Stellar MLS

Tax History

We collect this data history from publicly available records. To have your information removed, we recommend requesting removal directly through your county’s website.

Year Tax Paid Tax Assessment Tax Assessment Total Assessment is a certain percentage of the fair market value that is determined by local assessors to be the total taxable value of land and additions on the property. Land Improvement
2025 $11,795 $534,975 $76,000 $458,975
2024 $11,795 $533,046 $70,000 $463,046
2023 $11,795 $515,145 $70,000 $445,145
2022 $7,326 $367,163 $0 $0
2021 $7,269 $356,469 $0 $0
2020 $8,398 $366,361 $80,000 $286,361
2019 $7,769 $369,968 $0 $0
2018 $7,317 $363,070 $0 $0
2017 $7,569 $355,610 $0 $0
2016 $7,388 $348,300 $0 $0
2015 $165 $7,000 $0 $0
Source: Public Records

Agents Affiliated with this Home

  • Section Image
  • Section Image
  • Section Image
  • Section Image
  • Section Image
  • Section Image
See All Agents

Map

Source: Stellar MLS

MLS Number: GC529391

Stellar MLS

APN: 06985-020-053

Your Personal Tour Guide

Ask me questions while you tour the home.