
Jane Federoff
LAWYERS REAL ESTATE BROKERAGE
(727) 594-9649
38 Total Sales
2 in Palm Hill
$240K - $455K Price Range

Estimated Value: $293,000 - $329,000
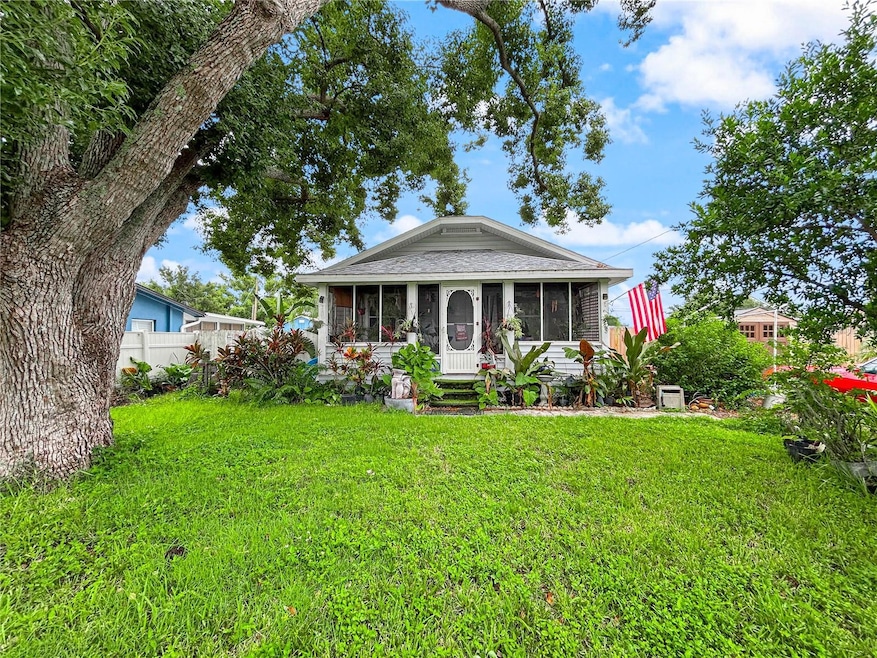
Bring Tools & Talent. Solidly built fixer with high ceilings spacious room sizes, great layout and gracious front porch. Convenient driveway parking in front to the right of home in front yard. Plus, added bonuses: Mother-In-Law Suite including large studio room, kitchenette and bath plus, newer construction, Ample 2 car garage at rear of property with separate parking and alley access! This flexible residence offers many possibilities for convenient, cost saving living for your extended family or rental income! There is also room on the west side of garage to park an RV and hook-ups are already set up. Plus, there is an updated 200 amp electric box on west side of house. Please Note *There is an Additional 60'x129' vacant, cleared building lot next door that is for sale under separate MLS listing. Combine the two and build your own dream home or family compound!
Last Agent to Sell the Property
DONOVAN HOME SALES INC Brokerage Phone: 800-822-1222 License #571118 Listed on: 09/16/2025
We collect this data history from publicly available records. To have your information removed, we recommend requesting removal directly through your county’s website.
Jane Federoff
LAWYERS REAL ESTATE BROKERAGE
(727) 594-9649
38 Total Sales
2 in Palm Hill
$240K - $455K Price Range
TJ Zopf
WEICHERT REALTORS EXCLUSIVE PROPERTIES
(727) 472-5431
43 Total Sales
1 in Palm Hill
$325,000 Price
Christopher Nolan
EXP Realty LLC
(772) 758-0908
162 Total Sales
1 in Palm Hill
$345,000 Price
Heather Stotts LLC
RE/MAX COLLECTIVE
(951) 800-3558
362 Total Sales
3 in Palm Hill
$156K - $330K Price Range
Kelly Parks
COASTAL PROPERTIES GROUP INTER
(727) 977-2142
400 Total Sales
1 in Palm Hill
$95,000 Price
Maggie Livingston
RE/MAX COLLECTIVE
(727) 349-5013
59 Total Sales
1 in Palm Hill
$166,840 Price
We collect this data history from publicly available records. To have your information removed, we recommend requesting removal directly through your county’s website.
| Date | Buyer | Sale Price | Title Company |
|---|---|---|---|
| $177,000 | Baxter Title | ||
| Ream Melissa A | -- | Accommodation | |
| Ream Melissa A Wolf | -- | Attorney | |
| Wolf Deborah K | -- | Attorney | |
| Wolf James | $67,000 | Attorney | |
| Federal National Mortgage Association | $200,100 | None Available | |
| Chandler William Harold | -- | Insured Title Agency Llc | |
| Chandler William | -- | Attorney | |
| Chandler William | $76,000 | -- | |
| Jempson Heather R | $27,200 | -- | |
| Thoroughman Heather R | $27,600 | -- |
We collect this data history from publicly available records. To have your information removed, we recommend requesting removal directly through your county’s website.
| Date | Status | Borrower | Loan Amount |
|---|---|---|---|
| Previous Owner | $168,000 | ||
| Previous Owner | Chandler William | $45,900 |
We collect this data history from publicly available records. To have your information removed, we recommend requesting removal directly through your county’s website.
| Date | Event | Price | List to Sale | Price per Sq Ft |
|---|---|---|---|---|
| 12/29/2025 12/29/25 | Sold | $299,000 | -6.3% | $277 / Sq Ft |
| 12/03/2025 12/03/25 | Pending | -- | -- | -- |
| 11/08/2025 11/08/25 | Price Changed | $319,000 | -3.0% | $296 / Sq Ft |
| 11/08/2025 11/08/25 | For Sale | $329,000 | +10.0% | $305 / Sq Ft |
| 11/03/2025 11/03/25 | Off Market | $299,000 | -- | -- |
| 09/16/2025 09/16/25 | For Sale | $329,000 | -- | $305 / Sq Ft |
We collect this data history from publicly available records. To have your information removed, we recommend requesting removal directly through your county’s website.
| Year | Tax Paid | Tax Assessment Tax Assessment Total Assessment is a certain percentage of the fair market value that is determined by local assessors to be the total taxable value of land and additions on the property. | Land | Improvement |
|---|---|---|---|---|
| 2025 | $2,722 | $129,092 | $129,092 | |
| 2024 | $2,804 | $146,492 | $146,492 | |
| 2023 | $2,804 | $149,461 | $149,461 | $0 |
| 2022 | $2,556 | $134,331 | $134,331 | $0 |
| 2021 | $1,646 | $95,662 | $0 | $0 |
| 2020 | $1,465 | $78,463 | $0 | $0 |
| 2019 | $1,296 | $64,148 | $64,148 | $0 |
| 2018 | $1,189 | $57,427 | $0 | $0 |
| 2017 | $848 | $44,738 | $0 | $0 |
| 2016 | $805 | $45,340 | $0 | $0 |
| 2015 | $2,047 | $97,314 | $0 | $0 |
| 2014 | $1,835 | $86,147 | $0 | $0 |
Seller's Agent in 2025
Karen Donovan
DONOVAN HOME SALES INC
(727) 517-1751
2 in this area
47 Total Sales
JM
Buyer's Agent in 2025
Jaime Mumma
KELLER WILLIAMS REALTY- PALM HARBOR
(727) 798-5292
1 in this area
45 Total Sales
Source: Stellar MLS
MLS Number: TB8427523
APN: 34-29-15-39384-001-0170
Disclaimer: Certain information contained herein is derived from information provided by parties other than Homes.com. All information provided is deemed reliable, but is not guaranteed to be accurate and should be independently verified.
All data is obtained from various sources and may not have been verified by broker or MLS GRID. Supplied Open House Information is subject to change without notice. All information should be independently reviewed and verified for accuracy. Properties may or may not be listed by the office/agent presenting the information. Some IDX listings have been excluded from this website. IDX information is provided exclusively for personal, non-commercial use, and may not be used for any purpose other than to identify prospective properties consumers may be interested in purchasing. Information is deemed reliable but not guaranteed.
Listings courtesy of Stellar MLS as distributed by MLS GRID.
Based on information submitted to the MLS GRID
Listing Information presented by local MLS brokerage: Ten-X - (888)-952-6393
Ask me questions while you tour the home.