RENTED FEB 2, 2026

509 Almere Dr Hampton, GA 30228

6 Beds
3 Baths
3,245 Sq Ft
0.27 Acre Lot

Sale Details

Date Sold: August 15, 2025

Last sale price $484,870 $149 Per Sq Ft

Highlights

  • Open-Concept Dining Room
  • Clubhouse
  • Oversized primary bedroom
  • In Ground Pool
  • Contemporary Architecture
  • Wood Flooring

About This Home

As of February 2026

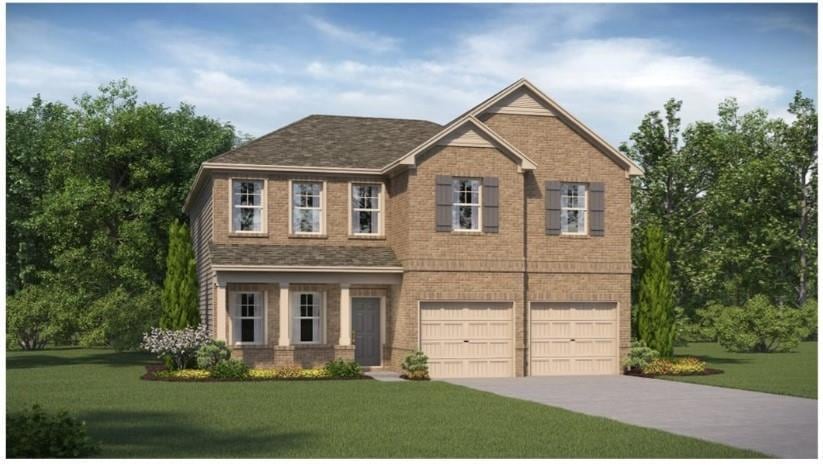
BRAND NEW 6 Bed / 3 Bath Home with BASEMENT in Hampton, GA. Be the first to live in this spacious Richmond plan home at Lennar’s Heritage Point community! This 2-story home with a full basement(unfinished) offers a bright, open floorplan with modern finishes and plenty of room for everyone. Highlights: Open living & dining with sliding glass doors to patio. Gourmet kitchen with granite countertops, island & stainless appliances. Main-level bedroom + flex room (ideal for guests or office). Upstairs loft/media space. Large master suite with walk-in closet. Energy-efficient Smart Home features. Still under builder warranty – low-maintenance living. Community Amenities: Swimming pool & playground. Convenient to shopping, restaurants & I-75. Close to Dutchtown Elementary, Middle & High Schools. Near Atlanta Motor Speedway & Army Aviation Heritage Foundation. Lease Details: Tenant responsible for all utilities. Background check required for all adults. No Airbnb or subletting.

Last Agent to Rent the Property

Vineel Keesara

Dharma Realty, LLC License #440269 Listed on: 10/06/2025

Last Renter's Agent

Vineel Keesara

Dharma Realty, LLC License #440269 Listed on: 10/06/2025

Home Details

Home Type

  • Single Family

Year Built

  • Built in 2025

Lot Details

  • 11,761 Sq Ft Lot
  • Property fronts a private road
  • Rectangular Lot
  • Back and Front Yard

Parking

  • 2 Car Attached Garage
  • Front Facing Garage
  • Garage Door Opener
  • Driveway

Home Design

  • Contemporary Architecture
  • Modern Architecture
  • Tudor Architecture
  • Shingle Roof
  • Cedar

Interior Spaces

  • 3,245 Sq Ft Home
  • ENERGY STAR Qualified Windows
  • Two Story Entrance Foyer
  • Open-Concept Dining Room
  • Breakfast Room
  • Neighborhood Views
  • Unfinished Basement

Kitchen

  • Electric Oven
  • Electric Cooktop
  • Dishwasher
  • ENERGY STAR Qualified Appliances
  • Kitchen Island
  • Disposal

Flooring

  • Wood
  • Carpet

Bedrooms and Bathrooms

  • Oversized primary bedroom
  • 3 Full Bathrooms
  • Double Vanity
  • Whirlpool Bathtub
  • Bathtub With Separate Shower Stall

Laundry

  • Laundry Room
  • Laundry on upper level
  • Dryer
  • Washer

Home Security

  • Carbon Monoxide Detectors
  • Fire and Smoke Detector
  • Fire Sprinkler System

Accessible Home Design

  • Accessible Full Bathroom
  • Accessible Kitchen
  • Accessible Hallway
  • Accessible Washer and Dryer
  • Accessible Doors
  • Accessible Electrical and Environmental Controls

Pool

  • In Ground Pool
  • Waterfall Pool Feature

Outdoor Features

  • Balcony
  • Rain Gutters

Schools

  • Dutchtown Elementary And Middle School
  • Dutchtown High School

Utilities

  • Central Air
  • Hot Water Heating System

Additional Features

  • ENERGY STAR Qualified Equipment
  • Property is near schools

Listing and Financial Details

  • Security Deposit $3,280
  • Property Available on 10/31/25
  • 12 Month Lease Term
  • Tax Lot 127

Community Details

Overview

  • No Home Owners Association
  • Heritage Pointe Subdivision

Amenities

  • Clubhouse

Recreation

  • Community Pool

Home Details

Home Type

Single Family

Year Built

Built in 2025

Lot Details

0.27 Acres

Parking

2

Rental Info

  • Furnished: Unfurnished
  • Tenant Pays: All Utilities
  • Lease Term: 12 Months
  • Pets Allowed: Call
  • Land Lease Amount: 3280
  • Available Date: 2025-10-31

Listing Details

  • Standard Status: Closed
  • Property Type: Residential Lease
  • Property Sub Type: Single Family Residence
  • Architectural Style: Contemporary, Modern, Tudor
  • Year Built: 2025
  • Accessibility Features: Accessible Doors, Accessible Electrical and Environmental Controls, Accessible Full Bath, Accessible Hallway(s), Accessible Kitchen, Accessible Washer/Dryer
  • Body Type: Other
  • LotSizeAcres: 0.27
  • Water Body Name: None
  • Co List Office Mls Id: DHMA01
  • Subdivision Name: Heritage Pointe
  • Tax Parcel Letter: N/A
  • FMLS_MlsPropertyType: Residential Lease
  • FMLS_Deposit: 3280
  • FMLS_PetDepositAmount: 300
  • FMLS_LandLot: 127
  • FMLS_Management: Owner Managed
  • FMLS_Dock: None
  • Special Features: NewHome

Interior Features

  • Flooring: Carpet, Hardwood
  • Fireplace Features: None
  • Other Equipment: None
  • Appliances: Dishwasher, Disposal, Dryer, Electric Cooktop, Electric Oven, ENERGY STAR Qualified Appliances, Refrigerator, Washer
  • Interior Amenities: Double Vanity, Entrance Foyer 2 Story, Other
  • Basement: Unfinished
  • Common Walls: No Common Walls
  • Spa Features: None
  • Window Features: ENERGY STAR Qualified Windows
  • Full Bathrooms: 3
  • Total Bedrooms: 6
  • Main Level Bathrooms: 1
  • Main Level Bedrooms: 1
  • RoomBedroomFeatures: Oversized Master
  • FMLS_UpperLevelFullBathrooms: 2
  • RoomDiningRoomFeatures: Open Concept
  • RoomKitchenFeatures: Breakfast Room, Cabinets Other, Cabinets White, Kitchen Island, Pantry, View to Family Room
  • FMLS_UpperLevelBedrooms: 5
  • RoomMasterBathroomFeatures: Double Vanity, Separate Tub/Shower, Whirlpool Tub

Exterior Features

  • Other Structures: None
  • Construction Materials: Cedar
  • Fencing: None
  • Patio And Porch Features: None
  • Exterior Features: Balcony, Rain Gutters
  • Pool Features: In Ground, Waterfall
  • View: Neighborhood
  • Pool Private: No
  • Home Warranty: No
  • Roof: Shingle

Garage/Parking

  • Garage Spaces: 2
  • Parking Features: Attached, Driveway, Garage, Garage Door Opener, Garage Faces Front

Utilities

  • Security: Carbon Monoxide Detector(s), Fire Alarm, Fire Sprinkler System
  • Cooling: Central Air, Electric, ENERGY STAR Qualified Equipment
  • Heating: ENERGY STAR Qualified Equipment, Hot Water
  • Laundry Features: Electric Dryer Hookup, Laundry Room, Upper Level
  • Utilities: Electricity Available, Natural Gas Available, Sewer Available, Water Available
  • Heating Yn: Yes
  • Electricity On Property: Yes

Condo/Co-op/Association

  • Community Features: Clubhouse, Near Schools, Pool
  • Association: No

Schools

  • Middle Or Junior School: Dutchtown

Lot Info

  • Lot Features: Back Yard, Front Yard, Rectangular Lot
  • Lot Dimensions: 6969
  • Property Attached Yn: No
  • Land Lease Amount Frequency: Monthly
  • Lot Size Sq Ft: 11761.2
  • Land Lease Expiration Date: 2026-05-31
  • Additional Parcels: No

Multi Family

  • Waterfront Features: None

MLS Schools

  • Elementary School: Dutchtown
  • High School: Dutchtown
Create a Home Valuation Report for This Property
The Home Valuation Report is an in-depth analysis detailing your home's value as well as a comparison with similar homes in the area

Home Values in the Area

Source: Public Records

Average Home Value in this Area


Source: Public Records

Property History

We collect this data history from publicly available records. To have your information removed, we recommend requesting removal directly through your county’s website.

Date Event Price List to Sale Price per Sq Ft Prior Sale
02/02/2026 02/02/26 Rented $3,280 0.0% --
01/16/2026 01/16/26 Under Contract -- -- --
11/21/2025 11/21/25 Price Changed $3,280 -3.0% $1 / Sq Ft
10/06/2025 10/06/25 For Rent $3,380 0.0% --
08/15/2025 08/15/25 Sold $484,870 0.0% $161 / Sq Ft View Prior Sale
08/12/2025 08/12/25 Off Market $484,870 -- --
08/05/2025 08/05/25 For Sale $484,870 -- $161 / Sq Ft
Source: First Multiple Listing Service (FMLS)

Agents Affiliated with this Home

  • Section Image
See All Agents

Map

Source: First Multiple Listing Service (FMLS)

MLS Number: 7661627

First Multiple Listing Service (FMLS)
Your Personal Tour Guide

Ask me questions while you tour the home.