
Gretchen Apps
RE/MAX Excellence - Kennett Square
(302) 279-5514
61 Total Sales
4 in West Whiteland
$332K - $443K Price Range
Estimated Value: $1,045,184
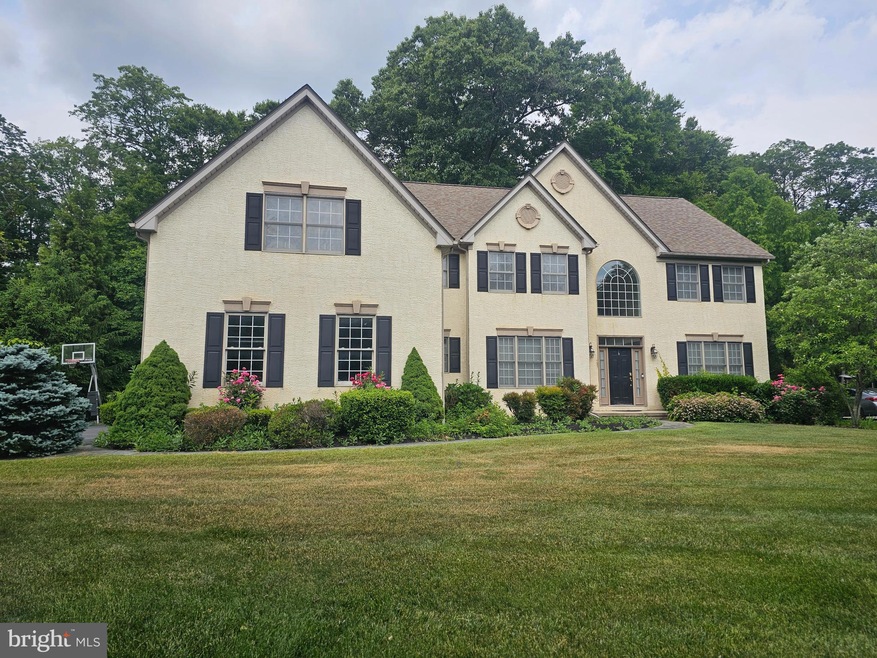
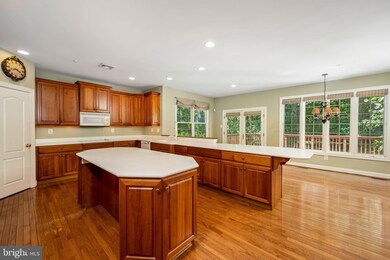
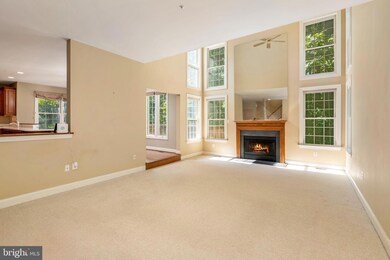
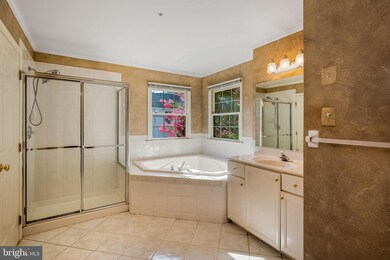
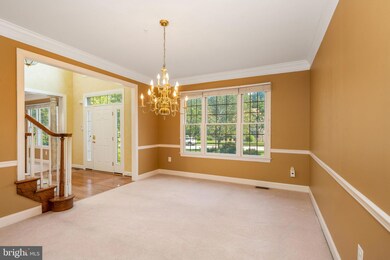
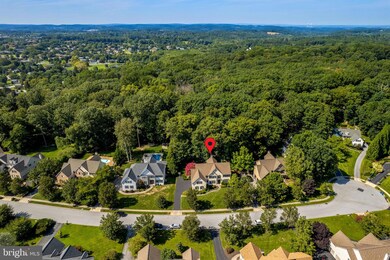
Need a large 5 bedroom, 3.5 bathroom home sitting on 3/4 acres, on a 14-house, one-street cul de sac neighborhood with NO HOA! PLUS a home office with beautiful French Doors on the 1st floor, Located in West Chester School District...this is your house! Extended corian kitchen island complements large entertainment space in the kitchen area. Unfinished basement to define as your own.
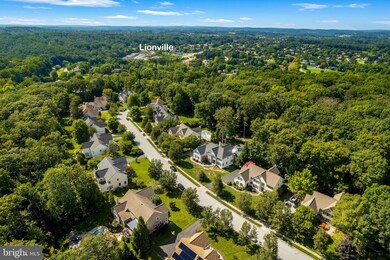
Jump right onto to the Uwchlan Trail and enjoh a short walk to the new Exton Park Facility, including 700 acres of natural lands. The park amenities include a dog park, 2 playgrounds, pet-friendly water stations, a sand volleyball court and a 1/2 mile walking trail which incorporates a story walk feature.
Priced to sell, this home still features a new roof (2021), hot water heater (2018) and 4 new HVAC units (2018), as well as upgraded, insulated garage doors and new openers.
Last Agent to Sell the Property
(888) 397-7352 pa.broker@exprealty.com EXP Realty, LLC License #RS366698 Listed on: 08/22/2023
We collect this data history from publicly available records. To have your information removed, we recommend requesting removal directly through your county’s website.
Gretchen Apps
RE/MAX Excellence - Kennett Square
(302) 279-5514
61 Total Sales
4 in West Whiteland
$332K - $443K Price Range
Stephanie Newcomb
Morgan Francis Realty
(484) 978-9380
46 Total Sales
1 in West Whiteland
$580,000 Price
Amanda Ashbee
Four Oaks Real Estate LLC
(484) 799-7712
36 Total Sales
1 in West Whiteland
$350,000 Price
Erica Deuschle
Keller Williams Main Line
(610) 463-0417
1,476 Total Sales
6 in West Whiteland
$365K - $937K Price Range
Karen Bittner-Kight
Coldwell Banker Realty
(610) 859-4535
175 Total Sales
1 in West Whiteland
$776,000 Price
Sean Elstone
Keller Williams Main Line
(610) 671-3882
94 Total Sales
1 in West Whiteland
$360,000 Price
We collect this data history from publicly available records. To have your information removed, we recommend requesting removal directly through your county’s website.
| Date | Buyer | Sale Price | Title Company |
|---|---|---|---|
| $650,000 | Chesco Settlement Services | ||
| Norberg James A | $463,750 | Manito Title Insurance Compa |
We collect this data history from publicly available records. To have your information removed, we recommend requesting removal directly through your county’s website.
| Date | Status | Borrower | Loan Amount |
|---|---|---|---|
| Open | $500,000 |
We collect this data history from publicly available records. To have your information removed, we recommend requesting removal directly through your county’s website.
| Date | Event | Price | List to Sale | Price per Sq Ft |
|---|---|---|---|---|
| 11/14/2023 11/14/23 | Sold | $650,000 | -13.3% | $148 / Sq Ft |
| 10/27/2023 10/27/23 | Pending | -- | -- | -- |
| 10/05/2023 10/05/23 | Price Changed | $750,000 | -6.3% | $170 / Sq Ft |
| 08/30/2023 08/30/23 | Price Changed | $800,000 | -5.9% | $182 / Sq Ft |
| 08/22/2023 08/22/23 | For Sale | $850,000 | -- | $193 / Sq Ft |
We collect this data history from publicly available records. To have your information removed, we recommend requesting removal directly through your county’s website.
| Year | Tax Paid | Tax Assessment Tax Assessment Total Assessment is a certain percentage of the fair market value that is determined by local assessors to be the total taxable value of land and additions on the property. | Land | Improvement |
|---|---|---|---|---|
| 2026 | $1,353 | $442,800 | $63,540 | $379,260 |
| 2025 | $12,836 | $442,800 | $63,540 | $379,260 |
| 2024 | $12,836 | $442,800 | $63,540 | $379,260 |
| 2023 | $12,266 | $442,800 | $63,540 | $379,260 |
| 2022 | $12,100 | $442,800 | $63,540 | $379,260 |
| 2021 | $11,923 | $442,800 | $63,540 | $379,260 |
| 2020 | $11,843 | $442,800 | $63,540 | $379,260 |
| 2019 | $11,672 | $442,800 | $63,540 | $379,260 |
| 2018 | $11,412 | $442,800 | $63,540 | $379,260 |
| 2017 | $11,152 | $442,800 | $63,540 | $379,260 |
| 2016 | $9,746 | $442,800 | $63,540 | $379,260 |
| 2015 | $9,746 | $442,800 | $63,540 | $379,260 |
| 2014 | $9,746 | $442,800 | $63,540 | $379,260 |
Seller's Agent in 2023
Michelle Beaver
EXP Realty, LLC
(610) 716-9158
42 Total Sales
Buyer's Agent in 2023
Gary Mercer
LPT Realty, LLC
(484) 678-6435
1,693 Total Sales
GM
Buyer Co-Listing Agent in 2023
Gary Mercer Jr.
LPT Realty, LLC
(610) 812-6204
282 Total Sales
Source: Bright MLS
MLS Number: PACT2050938
APN: 41-002-0084.02G0
Disclaimer: Certain information contained herein is derived from information provided by parties other than Homes.com. All information provided is deemed reliable, but is not guaranteed to be accurate and should be independently verified.
The data relating to real estate for sale on this website appears in part through the BRIGHT Internet Data Exchange program, a voluntary cooperative exchange of property listing data between licensed real estate brokerage firms, and is provided by BRIGHT through a licensing agreement.
Listing information is from various brokers who participate in the Bright MLS IDX program and not all listings may be visible on the site.
The property information being provided on or through the website is for the personal, non-commercial use of consumers and such information may not be used for any purpose other than to identify prospective properties consumers may be interested in purchasing.
Some properties which appear for sale on the website may no longer be available because they are for instance, under contract, sold or are no longer being offered for sale.
Property information displayed is deemed reliable but is not guaranteed.
Copyright 2026 Bright MLS, Inc.
Ask me questions while you tour the home.