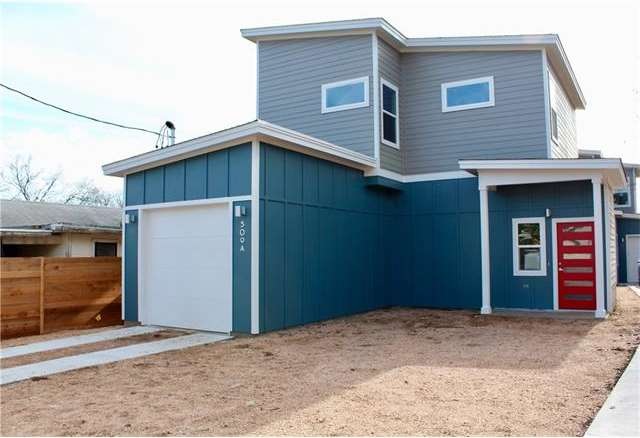
NOT LISTED FOR SALE

509 Blackson Ave Unit A Austin, TX 78752

Highland Neighborhood

Estimated Value: $347,000 - $478,000

2 Beds
1.5 Baths
1,473 Sq Ft
7,536 Sq Ft Lot

Sale Details

Date Sold: April 14, 2017

Current estimated payment $2,791 / mo

43 Days on Market

Highlights

  • Built in 2017 | Newly Remodeled
  • High Ceiling
  • Covered Patio or Porch
  • Wood Flooring
  • Private Yard
  • Stainless Steel Appliances

About This Home

As of April 2017

Don't miss out on this opportunity to get your clients in the super hot St. John's neighborhood while it still has great prices for NEW Contemporary construction. Polished concrete floors, wood flooring upstairs. Granite counters, Glass Backsplash, Tankless water heater, Private back yard completely fenced, attached garage. Completely Detached condo unit. We have sold more than 20 NEW homes in St. John's in the last 18 months, we have another 12 coming this spring!! . Reduced - last one!Move-in ready!!Restrictions: Yes

Last Agent to Sell the Property

Priscilla Hanson

Bailey + Green Collective PLLC License #0564600 Listed on: 01/24/2017

Last Buyer's Agent

Alexander Stross

Alexander Stross License #0560252

Property Details

Home Type

  • Condominium

Year Built

  • Built in 2017 | Newly Remodeled

Lot Details

  • Wood Fence
  • Private Yard

HOA Fees

  • $30 Monthly HOA Fees

Parking

  • 1 Car Attached Garage

Home Design

  • Slab Foundation
  • Composition Roof
  • Masonry Siding
  • HardiePlank Type

Interior Spaces

  • 1,473 Sq Ft Home
  • 2-Story Property
  • High Ceiling
  • Recessed Lighting
  • Security System Owned

Kitchen

  • Self-Cleaning Oven
  • Gas Cooktop
  • Free-Standing Range
  • Microwave
  • Dishwasher
  • Stainless Steel Appliances
  • Disposal

Flooring

  • Wood
  • Concrete
  • Tile

Bedrooms and Bathrooms

  • 2 Bedrooms

Outdoor Features

  • Covered Patio or Porch

Schools

  • Brown Elementary School
  • Webb Middle School
  • Lanier High School

Utilities

  • Central Heating and Cooling System
  • Heating System Uses Natural Gas
  • Tankless Water Heater

Listing and Financial Details

  • Down Payment Assistance Available
  • Legal Lot and Block 7 / 4
  • Assessor Parcel Number 02311407180000A
  • 2% Total Tax Rate

Community Details

Overview

  • Association fees include insurance
  • 509 Blackson Association
  • Built by Precise Custom Homes
  • St Johns Home Add Subdivision
  • Mandatory home owners association
  • The community has rules related to deed restrictions

Amenities

  • No Laundry Facilities

Property Details

Home Type

Condominium

Year Built

Built in 2017 | Newly Remodeled

Lot Details

7,536 Sq Ft Lot

HOA Fees

$30 per month

Parking

1

Listing Details

  • Property Type: Residential
  • Property Sub Type: Condominium
  • Unit Style: 1st Floor Entry, No Adjoining Neighbor
  • Building Area Total: 1473.00
  • Restrictions: Deed Restrictions
  • Year Built: 2017
  • Directions: East on East Anderson Lane, Right on Northcrest Blvd, Left on E. St. Johns, Left on Duval, right on Blackson home is on the left
  • Estimated Taxes: 2480.00
  • FEMA Flood Plain: No
  • Fencing: Fenced, Privacy, Wood
  • Garage Spaces: 1.00
  • Guest Accommodation Description: None
  • Intermediary: Yes
  • Levels: Two
  • Living Area: 1473.00
  • Property Panorama: No
  • Special Listing Conditions: Standard
  • Special Features: NewHome

Interior Features

  • Interior Amenities: Ceiling-High, Interior Steps, Recessed Lighting
  • Laundry Location: None
  • View: None
  • Flooring: Concrete, Tile, Wood
  • Fireplace Features: None
  • Num Dining: 1
  • Num Living: 1
  • Num Other Level Beds: 2
  • Accessibility Features: None
  • Appliances: Cooktop Gas, Dishwasher, Disposal, Microwave, Free-Standing Range, Self Cleaning Oven, Stainless Steel Appliance(s), Tankless Water Heater
  • Property Condition: New Construction
  • Security Features: Prewired, Security System Owned
  • Spa Features: None

Beds/Baths

  • Full Bathrooms: 1
  • Half Bathrooms: 1
  • Bathrooms: 2
  • Bedrooms: 2

Exterior Features

  • Exterior Features: Private Yard
  • Roof: Composition
  • Builder Name: Precise Custom Homes
  • Foundation: Slab
  • Patio And Porch Features: Covered, Patio
  • Pool Features: None
  • Private Pool: No
  • View: No
  • Waterfront Features: None
  • Waterfront: No

Garage/Parking

  • Total Covered Spaces: 1.00
  • Parking Features: Attached

Utilities

  • Sewer: Public Sewer
  • Utilities: Electricity Available, Other, Natural Gas Available, Phone Connected
  • Heating: Central, Natural Gas
  • Water Source: Public
  • Cooling: Central Air

Condo/Co-op/Association

  • HOA Fee Includes: Insurance
  • Association Fee Frequency: Monthly
  • Association Fee: 30.00

Association/Amenities

  • Association Name: 509 Blackson
  • Requirement: Mandatory
  • Association: Yes
  • Community Features: Curbs

Schools

  • School District: Austin ISD
  • Elementary School: Brown
  • High School: Lanier
  • Middle/Junior School: Webb

Lot Info

  • Parcel Number: 02311407180000A
  • Lot Size Acres: 0.1730
  • Lot Size Sq Ft: 7535.88
  • Subdivision Name: St Johns Home Add

Rental Info

  • Furnished: Unfurnished

Building Info

  • Construction Materials: Masonry – All Sides, HardiPlank Type
  • New Construction: Yes

Tax Info

  • Tax Block: 4
  • Tax Lot: 7
  • Tax Rate: 2.29608000000000
  • Tax Year: 2016
  • Tax Exemptions: None

Ownership History

We collect this data history from publicly available records. To have your information removed, we recommend requesting removal directly through your county’s website.

Date Name Owned For Owner Type

Purchase Details

Listed on
Jan 24, 2017
Closed on
Apr 13, 2017
Sold by
Bought by
Seller's Agent
Priscilla Hanson
Bailey + Green Collective PLLC
Buyer's Agent
Alexander Stross
Alexander Stross
List Price
$305,000
Current Estimated Value
$411,766

Home Financials for this Owner

Home Financials are based on the most recent Mortgage that was taken out on this home.
Avg. Annual Appreciation
3.47%
Original Mortgage
$255,000
Interest Rate
0.041%
Mortgage Type
New Conventional
Source: Public Records

Range of Values:

--
Value Increase
--
Percent Increase
--
Adjusted for Inflation
Collateral Analytics

Collateral Analytics Collateral Analytics AVMs (Automated Valuation Model) employ a number of statistical approaches combined with neighborhood-specific comparable selection guarantees the most up-to-date and precise valuations.

Not Available

Collateral Analytics does not have data for the current month. Please view the chart for historical values.

ICE

ICE Mortgage Technology ICE Mortgage Technology’s AVM (Automated Valuation Model) is a state-of-the-art online residential property valuation tool that provides a quick and accurate estimate of the value of almost any home in the U.S.

Not Available

ICE Mortgage Technology does not have data for the current month. Please view the chart for historical values.

First American

First American First American Data & Analytics’ next-generation AVM combines unrivaled data assets with a blended ensemble of valuation models to produce highly accurate, reliable valuations you can trust.

Not Available

First American does not have data for the current month. Please view the chart for historical values.

Quantarium

Quantarium Quantarium’s valuation service, repeatedly proven the industry’s most accurate and comprehensive, is supercharged with a self-learning and auto-tuning AI engine that continually becomes smarter and more accurate as it processes daily inputs from the industry’s leading RE data lake.

Not Available

Quantarium does not have data for the current month. Please view the chart for historical values.

Average Value
Not Available
List Price
Sold Price
Create a Home Valuation Report for This Property
The Home Valuation Report is an in-depth analysis detailing your home's value as well as a comparison with similar homes in the area

Home Values in the Area

Source: Public Records

Average Home Value in this Area


Source: Public Records

Purchase History

We collect this data history from publicly available records. To have your information removed, we recommend requesting removal directly through your county’s website.

Date Buyer Sale Price Title Company
-- None Available
Source: Public Records

Mortgage History

We collect this data history from publicly available records. To have your information removed, we recommend requesting removal directly through your county’s website.

Date Status Borrower Loan Amount
Open $255,000
Source: Public Records

Property History

We collect this data history from publicly available records. To have your information removed, we recommend requesting removal directly through your county’s website.

Date Event Price List to Sale Price per Sq Ft
04/14/2017 04/14/17 Sold -- -- --
03/08/2017 03/08/17 Pending -- -- --
03/05/2017 03/05/17 For Sale $305,000 0.0% $207 / Sq Ft
03/01/2017 03/01/17 Pending -- -- --
02/24/2017 02/24/17 Price Changed $305,000 -3.2% $207 / Sq Ft
02/12/2017 02/12/17 Price Changed $315,000 -1.6% $214 / Sq Ft
01/24/2017 01/24/17 For Sale $320,000 -- $217 / Sq Ft
Source: Unlock MLS (Austin Board of REALTORS®)

Tax History

We collect this data history from publicly available records. To have your information removed, we recommend requesting removal directly through your county’s website.

Year Tax Paid Tax Assessment Tax Assessment Total Assessment is a certain percentage of the fair market value that is determined by local assessors to be the total taxable value of land and additions on the property. Land Improvement
2025 $6,288 $411,744 $132,000 $279,744
2023 $7,038 $482,157 $0 $0
2022 $8,657 $438,325 $0 $0
2021 $8,674 $398,477 $88,000 $371,500
2020 $7,770 $362,252 $88,000 $274,252
2018 $6,642 $300,000 $88,000 $212,000
Source: Public Records

Agents Affiliated with this Home

  • Section Image
  • Section Image
See All Agents

Map

Source: Unlock MLS (Austin Board of REALTORS®)

MLS Number: 1649435

Unlock MLS (Austin Board of REALTORS®)

APN: 891053

Your Personal Tour Guide

Ask me questions while you tour the home.