
Seller's Agent in 2026
Kyle Brown
Turner & Company
(405) 471-0805
36 Total Sales
Estimated Value: $441,000 - $481,154
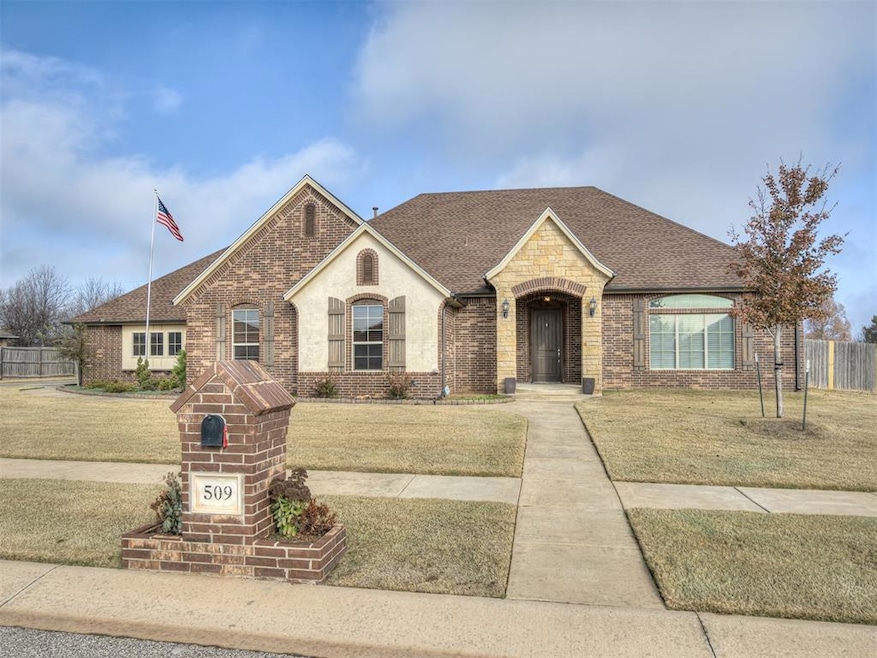
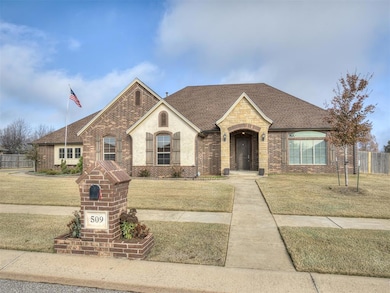
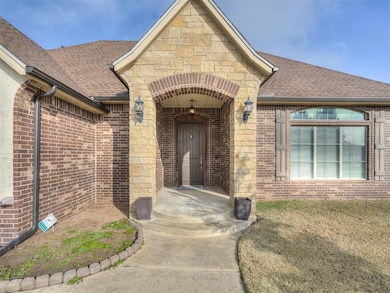
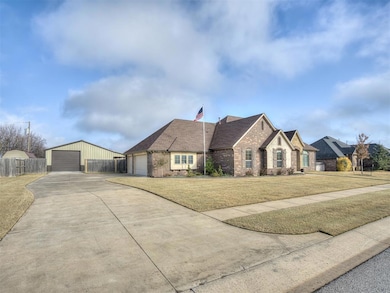
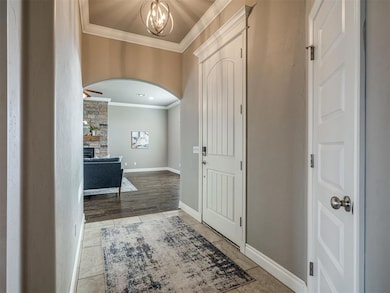
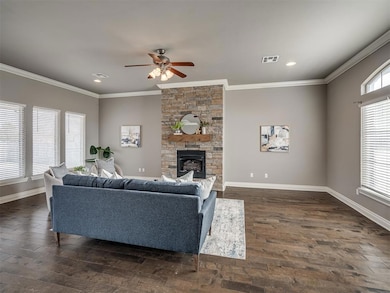
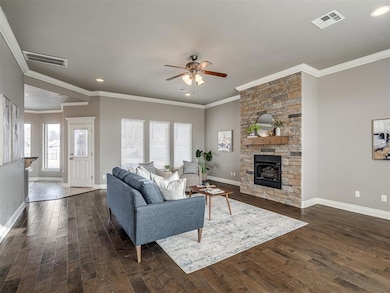
This beautifully updated 3 bedroom, 2 bath home offers the perfect blend of comfort, style, and functionality on a spacious half acre lot in Tuttle. With major upgrades completed between 2023 and 2025, including a custom pool and a 1,500 sq ft shop, this property is designed for everyday living and exceptional entertaining. The kitchen has been fully refreshed with new black stainless-steel appliances, granite counters, a large pantry, and ample storage. New carpet was installed in all bedrooms and closets in 2025, and the home features updated light fixtures and ceiling fans throughout. The primary suite offers a relaxing retreat with a spacious bathroom, double vanities, a soaking tub, a walk-in shower, and generous closet space. Step out back and enjoy your own private oasis. In June 2025, the sellers completed a custom built 14 ft by 30 ft lagoon fiberglass pool with depths from 3 feet 6 inches to 6 feet, installed all new Bermuda sod, and added a 516 sq ft extended patio for hosting, relaxing, and enjoying the Oklahoma sunsets. A new privacy fence line was added on the east side for additional seclusion. A major highlight is the 30 ft by 50 ft, 1,500 sq ft shop completed in July 2023. It features 10-foot walls, a 50 ft by 8 ft covered porch, 110 and 220 power, a power garage door, and a built-in loft that is perfect for storage, hobbies, business use, or large equipment. The property also includes an 8 person walk in storm shelter installed in 2023 for added peace of mind. Located in a quiet neighborhood with easy access to a walking path that leads directly to Tuttle schools, this home offers space, upgrades, and convenience that are rarely found together. This property is a must see and ideal for anyone looking for a beautifully maintained home with a custom pool, an oversized shop, and thoughtful updates throughout.
We collect this data history from publicly available records. To have your information removed, we recommend requesting removal directly through your county’s website.
We collect this data history from publicly available records. To have your information removed, we recommend requesting removal directly through your county’s website.
| Date | Buyer | Sale Price | Title Company |
|---|---|---|---|
| $330,000 | Lincoln Title | ||
| $247,000 | None Available | ||
| -- | None Available | ||
| -- | None Available |
We collect this data history from publicly available records. To have your information removed, we recommend requesting removal directly through your county’s website.
| Date | Status | Borrower | Loan Amount |
|---|---|---|---|
| Open | $444,273 | ||
| Closed | $296,910 | ||
| Previous Owner | $240,456 | ||
| Previous Owner | $242,526 | ||
| Previous Owner | $192,485 |
We collect this data history from publicly available records. To have your information removed, we recommend requesting removal directly through your county’s website.
| Date | Event | Price | List to Sale | Price per Sq Ft | Prior Sale |
|---|---|---|---|---|---|
| 01/30/2026 01/30/26 | Sold | $450,000 | -9.1% | $219 / Sq Ft | |
| 12/23/2025 12/23/25 | Pending | -- | -- | -- | |
| 12/02/2025 12/02/25 | For Sale | $494,900 | +50.0% | $241 / Sq Ft | |
| 08/12/2021 08/12/21 | Sold | $329,900 | 0.0% | $161 / Sq Ft | View Prior Sale |
| 07/01/2021 07/01/21 | Pending | -- | -- | -- | |
| 06/19/2021 06/19/21 | For Sale | $329,900 | +33.6% | $161 / Sq Ft | |
| 07/07/2015 07/07/15 | Sold | $247,000 | -1.2% | $118 / Sq Ft | View Prior Sale |
| 05/13/2015 05/13/15 | Pending | -- | -- | -- | |
| 10/24/2014 10/24/14 | For Sale | $249,900 | -- | $119 / Sq Ft |
We collect this data history from publicly available records. To have your information removed, we recommend requesting removal directly through your county’s website.
| Year | Tax Paid | Tax Assessment Tax Assessment Total Assessment is a certain percentage of the fair market value that is determined by local assessors to be the total taxable value of land and additions on the property. | Land | Improvement |
|---|---|---|---|---|
| 2025 | $4,427 | $42,021 | $6,789 | $35,232 |
| 2024 | $4,546 | $40,020 | $6,466 | $33,554 |
| 2023 | $4,546 | $38,114 | $5,793 | $32,321 |
| 2022 | $3,987 | $36,299 | $5,858 | $30,441 |
| 2021 | $3,363 | $31,498 | $5,815 | $25,683 |
| 2020 | $3,296 | $30,579 | $5,600 | $24,979 |
| 2019 | $3,141 | $29,689 | $4,362 | $25,327 |
| 2018 | $2,878 | $28,824 | $4,651 | $24,173 |
| 2017 | $2,863 | $27,985 | $3,648 | $24,337 |
| 2016 | $2,828 | $27,170 | $2,882 | $24,288 |
| 2015 | $32 | $330 | $330 | $0 |
| 2014 | $32 | $314 | $314 | $0 |
Seller's Agent in 2026
Kyle Brown
Turner & Company
(405) 471-0805
36 Total Sales
Buyer's Agent in 2026
Timothy Swift
MK Partners Inc
(405) 410-6728
20 Total Sales
Seller's Agent in 2021
Sarah Hites
Metro Brokers of OK Elite
(405) 320-6033
163 Total Sales
K
Buyer's Agent in 2021
Kaylynn Brown
Chamberlain Realty LLC
T
Seller's Agent in 2015
Tom Koeltzow
Metro Brokers of Ok Tri City
P
Seller Co-Listing Agent in 2015
Patti Koeltzow
Metro Brokers of Ok Tri City
Source: MLSOK
MLS Number: 1204529
APN: T037-00-001-019-0-000-00
Disclaimer: Certain information contained herein is derived from information provided by parties other than Homes.com. All information provided is deemed reliable, but is not guaranteed to be accurate and should be independently verified.
All data is obtained from various sources and may not have been verified by broker or MLS GRID. Supplied Open House Information is subject to change without notice. All information should be independently reviewed and verified for accuracy. Properties may or may not be listed by the office/agent presenting the information. Some IDX listings have been excluded from this website. IDX information is provided exclusively for personal, non-commercial use, and may not be used for any purpose other than to identify prospective properties consumers may be interested in purchasing.
Information is deemed reliable but not guaranteed.
This information is not verified for authenticity or accuracy, is not guaranteed and may not reflect all real estate activity in the market.
Copyright 2026 MLSOK, Inc. All rights reserved.
Listings courtesy of MLSOK as distributed by MLS GRID.
Based on information submitted to the MLS GRID
Ask me questions while you tour the home.