

About Skyview Apartments
Live a life of comfort and convenience at Skyview Apartments in Newton, KS. Shopping, restaurants and entertainment options are at your fingertips in this bustling community. Spend the day at Sand Creek Station Gulf Course or Newtons very own Newton Country Club! Take an evening off and try your chances at Crosswinds Casino.
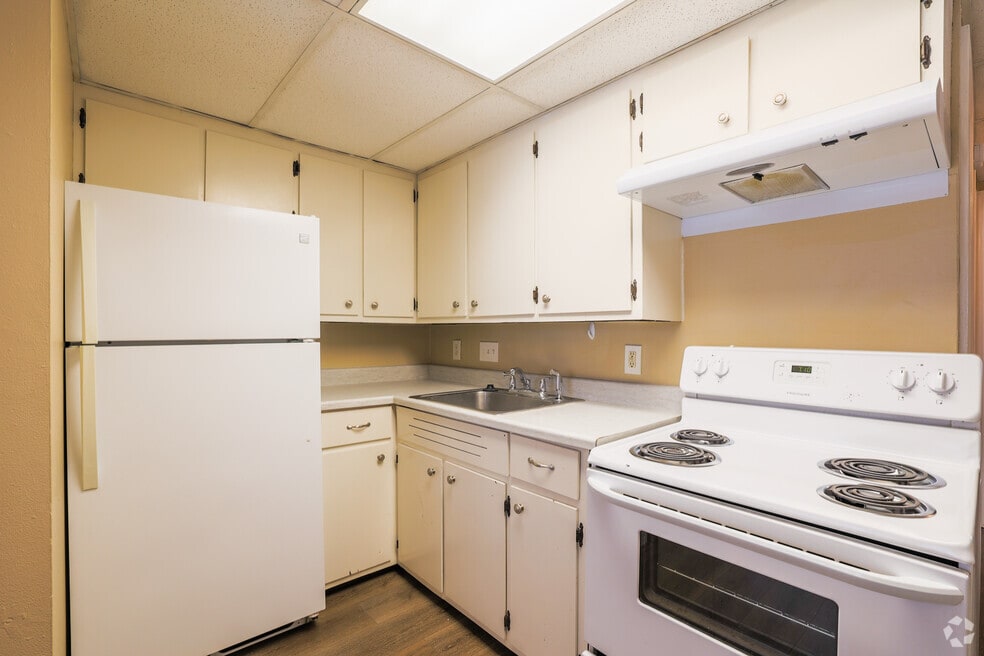
Our 2-bedroom homes offer plenty of storage and fully equipped kitchen WITH washer/dryer hook-ups! Our beautiful apartments offer the style and comfort you deserve.
Schedule your tour today!
PET FRIENDLY!
No weight restrictions, but some breed restrictions apply.
Pet fees are non-refundable
$250 one-time
plus $25 per month.
MOVE IN FEES
Security deposit is equal to one month of rent and is due at the time of application approval. Prorated rent and pet fees (as applicable) are due at move in.
UTILITIES
Electric is paid by resident, directly to provider
Water, Sewer & Trash are paid by resident
Special offers and pricing not guaranteed until a rental lease agreement is signed and are subject to change without notice. Lease today to lock in these offers!

Pricing and Floor Plans
1 Bedroom
1b 1b
$650
- 1 Bed
- 1 Bath
- 500 Sq Ft
- $300 deposit
| Unit | Base Price | Sq Ft | Availability | Unit Details |
|---|---|---|---|---|
| 506 D Heather Lane | $650 | 500 | Oct 16 |
2 Bedrooms
2b 1b
$729
- 2 Beds
- 1 Bath
- 750 Sq Ft
- $300 deposit
| Unit | Base Price | Sq Ft | Availability | Unit Details |
|---|---|---|---|---|
| 523 D Heather Lane | $729 | 750 | Now | |
| 523 C Heather Lane | $729 | 750 | Sep 18 |
Fees and Policies
The fees below are based on community-supplied data and may exclude additional fees and utilities. Use the Rent Estimate Calculator to determine your monthly and one-time costs based on your requirements.
Property Fee Disclaimer: Based on community-supplied data and independent market research. Subject to change without notice. May exclude fees for mandatory or optional services and usage-based utilities.
Community Details
Property Information
- Built in 1975
- 46 units/2 stories
Lease Options
- 12 mo
Apartment Features
Additional Amenities
- Kitchen appliances
- Lawn Maintanance
Matterport 3D Tours
Map
- 804 Old Main St
- 425 SW 3rd St
- 421 Old Main St
- 304 SE 5th St
- 1501 Old Main St
- 425 SE 11th St Unit 425 SE 11th Unit D
- 205 N Elm St
- 609 SE 4th St
- 514 W 4th St
- 513 W Broadway St
- 112 N Kansas Ave
- 903 S Logan St
- 800-805 S Kansas Ave Unit 803 Fox Ridge
- 706 N Main St Unit half
- 413 E 6th St
- 127 W 11th St
- 618 E 7th St
- 211 E 11th St
- 207 E 11th St
- 905 N Blaine St
Ask me questions while you tour the home.