
Seller's Agent in 2025
Evan Birch
eXp Realty, LLC
(812) 215-1057
33 Total Sales


Estimated Value: $536,000 - $589,000
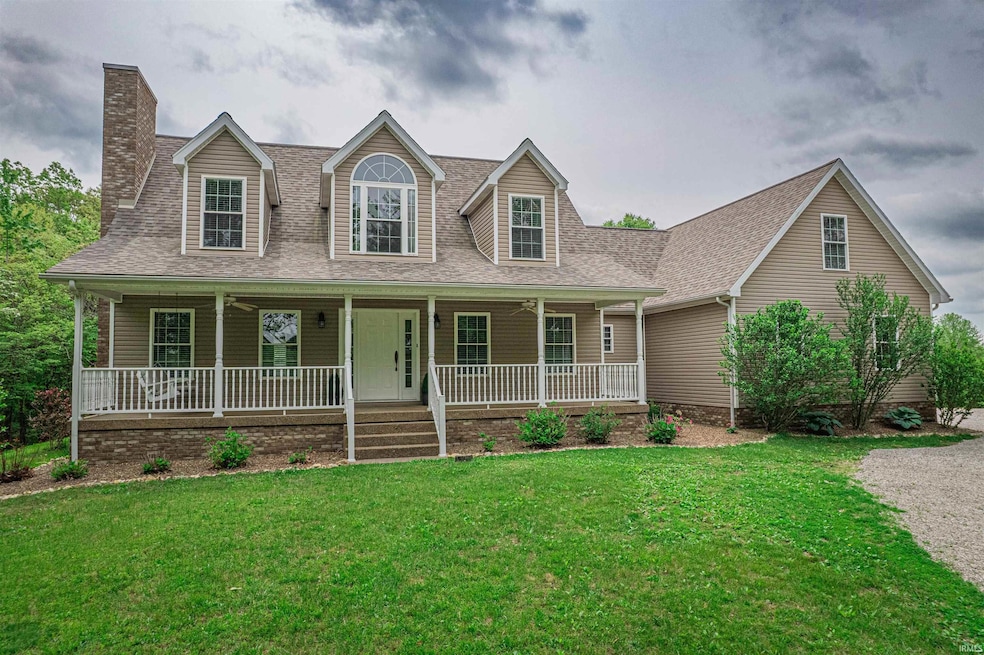
Welcome to this one-of-a-kind, spacious and beautifully maintained 4-bedroom, 3-bath home offering 2,778 sqft of living space plus a 1,050 sq ftunfinished, walkout basement with poured concrete walls, a built-in storm shelter, and access to a stunning aggregate patio. Set on 5 scenic acres that borderInterlake State Recreation Area, you’ll have close access to hiking, fishing, off-road trails, and countless opportunities to enjoy the nature. The home is premiumconstruction quality from top to bottom. It is built completely with 2x6's, has 400 Amps of electrical service, & 2 Central Air units for high-efficiency. Inside, thekitchen shines with maple cabinets, a 7-ft Amish-built island, and French doors leading to an elevated deck for you to enjoy the calm, country outdoor setting. Theliving room includes a brick fireplace with a vented propane insert, and the master suite offers a walk-in closet, 9-ft double vanity, garden tub/shower, and a window seat. A bonus room with a private staircase provides additional flexibility. The property also features a large front porch with a swing and ceiling fans, two sheds, anew carport, and a spacious 2 car garage. Recent updates include new hardwood floors, fresh paint, new appliances, a heat pump, added attic insulation, radonmitigation system, a newer roof (2020). Propane tank refilled May 2025. Average utility bills are $200/month, with water at $40–$50.
Last Agent to Sell the Property
eXp Realty, LLC Brokerage Phone: 812-215-1057 Listed on: 08/01/2025
We collect this data history from publicly available records. To have your information removed, we recommend requesting removal directly through your county’s website.
We collect this data history from publicly available records. To have your information removed, we recommend requesting removal directly through your county’s website.
| Date | Buyer | Sale Price | Title Company |
|---|---|---|---|
| -- | None Listed On Document | ||
| Fore Frank | -- | Total Title Services Llc | |
| Conner Stanley A | -- | None Available |
We collect this data history from publicly available records. To have your information removed, we recommend requesting removal directly through your county’s website.
| Date | Status | Borrower | Loan Amount |
|---|---|---|---|
| Open | $459,000 | ||
| Previous Owner | Fore Frank | $300,000 | |
| Previous Owner | Conner Stanley A | $235,504 | |
| Previous Owner | Conner Stanley A | $35,900 | |
| Previous Owner | Conner Stanley A | $176,119 | |
| Previous Owner | Conner Stanely A | $175,000 |
We collect this data history from publicly available records. To have your information removed, we recommend requesting removal directly through your county’s website.
| Date | Event | Price | List to Sale | Price per Sq Ft |
|---|---|---|---|---|
| 10/17/2025 10/17/25 | Sold | $540,000 | -1.8% | $194 / Sq Ft |
| 09/19/2025 09/19/25 | Pending | -- | -- | -- |
| 09/05/2025 09/05/25 | Price Changed | $550,000 | -2.7% | $198 / Sq Ft |
| 08/26/2025 08/26/25 | For Sale | $565,000 | 0.0% | $203 / Sq Ft |
| 08/14/2025 08/14/25 | Pending | -- | -- | -- |
| 08/01/2025 08/01/25 | For Sale | $565,000 | -- | $203 / Sq Ft |
We collect this data history from publicly available records. To have your information removed, we recommend requesting removal directly through your county’s website.
| Year | Tax Paid | Tax Assessment Tax Assessment Total Assessment is a certain percentage of the fair market value that is determined by local assessors to be the total taxable value of land and additions on the property. | Land | Improvement |
|---|---|---|---|---|
| 2025 | $2,579 | $405,900 | $62,600 | $343,300 |
| 2024 | $3,075 | $395,900 | $61,200 | $334,700 |
| 2023 | $3,192 | $403,500 | $61,200 | $342,300 |
| 2022 | $2,613 | $310,900 | $46,600 | $264,300 |
| 2021 | $2,265 | $248,700 | $37,000 | $211,700 |
| 2020 | $2,196 | $233,300 | $37,000 | $196,300 |
| 2019 | $2,284 | $235,800 | $37,000 | $198,800 |
| 2018 | $1,973 | $218,900 | $37,000 | $181,900 |
| 2017 | $1,905 | $215,300 | $37,000 | $178,300 |
| 2016 | $1,875 | $213,700 | $37,000 | $176,700 |
| 2014 | $1,877 | $219,800 | $37,000 | $182,800 |
| 2013 | $1,856 | $223,600 | $37,000 | $186,600 |
Seller's Agent in 2025
Evan Birch
eXp Realty, LLC
(812) 215-1057
33 Total Sales
BP
Buyer's Agent in 2025
Bailee Perry-Edmond
Key Associates Signature Realty
(812) 422-4096
86 Total Sales
Source: Indiana Regional MLS
MLS Number: 202530432
APN: 87-01-25-400-065.000-009
Disclaimer: Certain information contained herein is derived from information provided by parties other than Homes.com. All information provided is deemed reliable, but is not guaranteed to be accurate and should be independently verified.
Based on information submitted to the MLS GRID. All data is obtained from various sources and may not have been verified by broker or MLS GRID. Supplied Open House Information is subject to change without notice. All information should be independently reviewed and verified for accuracy. Properties may or may not be listed by the office/agent presenting the information. Some IDX listings have been excluded from this website. IDX information is provided exclusively for personal, non-commercial use, and may not be used for any purpose other than to identify prospective properties consumers may be interested in purchasing. Information is deemed reliable but not guaranteed.
Based on information submitted to the MLS GRID
Ask me questions while you tour the home.