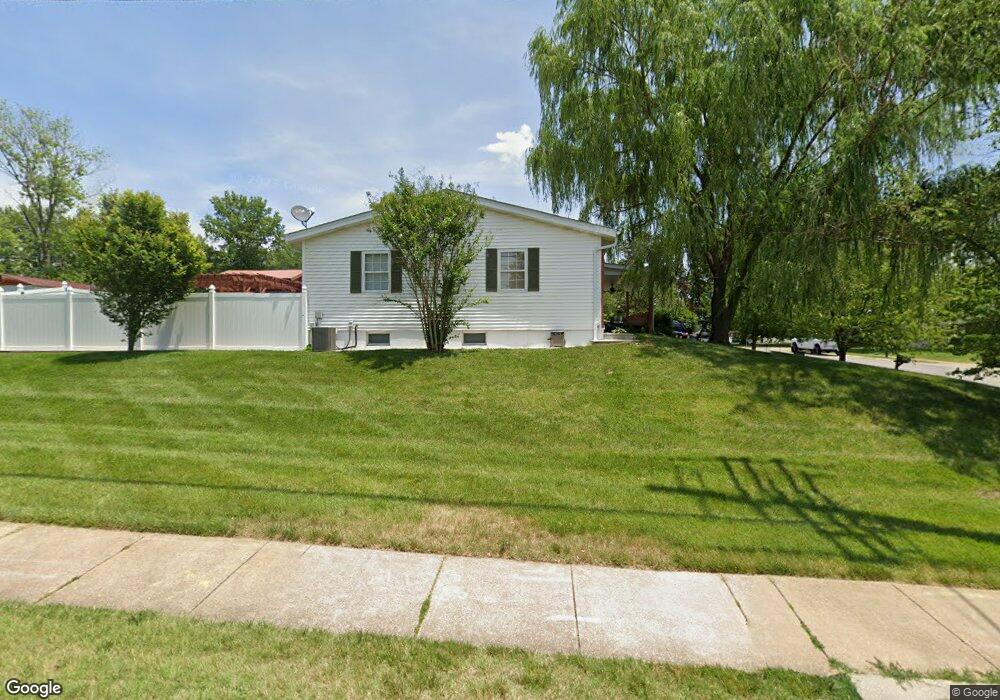
509 Connie Ln Ballwin, MO 63021
Estimated Value: $324,695 - $378,000
About This Home
This home is located at 509 Connie Ln, Ballwin, MO 63021 and is currently estimated at $352,924, approximately $264 per square foot. 509 Connie Ln is a home located in St. Louis County with nearby schools including Wren Hollow Elementary School, Parkway Southwest Middle School, and Parkway South High School.
Ownership History
We collect this data history from publicly available records. To have your information removed, we recommend requesting removal directly through your county’s website.
Purchase Details
Home Financials for this Owner
Home Financials are based on the most recent Mortgage that was taken out on this home.Purchase Details
Home Financials for this Owner
Home Financials are based on the most recent Mortgage that was taken out on this home.Purchase Details
Home Financials for this Owner
Home Financials are based on the most recent Mortgage that was taken out on this home.Home Values in the Area
Average Home Value in this Area
Purchase History
We collect this data history from publicly available records. To have your information removed, we recommend requesting removal directly through your county’s website.
| Date | Buyer | Sale Price | Title Company |
|---|---|---|---|
| -- | Chesterfield Title Agency | ||
| $189,500 | None Available | ||
| $157,900 | -- |
Mortgage History
We collect this data history from publicly available records. To have your information removed, we recommend requesting removal directly through your county’s website.
| Date | Status | Borrower | Loan Amount |
|---|---|---|---|
| Open | $115,000 | ||
| Previous Owner | $161,000 | ||
| Previous Owner | $150,000 |
Tax History
We collect this data history from publicly available records. To have your information removed, we recommend requesting removal directly through your county’s website.
| Year | Tax Paid | Tax Assessment Tax Assessment Total Assessment is a certain percentage of the fair market value that is determined by local assessors to be the total taxable value of land and additions on the property. | Land | Improvement |
|---|---|---|---|---|
| 2025 | $3,421 | $54,400 | $27,970 | $26,430 |
| 2024 | $3,421 | $49,820 | $20,980 | $28,840 |
| 2023 | $3,450 | $49,820 | $20,980 | $28,840 |
| 2022 | $3,089 | $40,950 | $23,450 | $17,500 |
| 2021 | $3,072 | $40,950 | $23,450 | $17,500 |
| 2020 | $3,216 | $41,080 | $24,170 | $16,910 |
| 2019 | $3,158 | $41,080 | $24,170 | $16,910 |
| 2018 | $2,952 | $35,610 | $13,020 | $22,590 |
| 2017 | $2,829 | $35,610 | $13,020 | $22,590 |
| 2016 | $2,442 | $28,520 | $10,410 | $18,110 |
| 2015 | $2,549 | $28,520 | $10,410 | $18,110 |
| 2014 | $2,016 | $25,020 | $5,340 | $19,680 |
Map
- 502 Wicklow Dr
- 510 Wicklow Dr
- 309 Wembley Ln
- 236 Hillcrest Blvd
- 804 Joyceann Dr
- 798 Canary Dr
- 28 James Ct
- 17 Saint Lawrence Dr
- 717 Whitewillow Ln
- 36 Firefly Ct
- 0 Unknown Unit MIS26026469
- 0 Unknown Unit MIS26026473
- 0 Unknown Unit MIS26026288
- 0 Unknown Unit MIS26026471
- 0 Unknown Unit MIS26026466
- 504 Wren Ave
- 541 Braebridge Rd
- 0 the Indigo H @ Lock Dr
- 0 the Rainier F @ Lock Dr
- 514 Meramec Station Rd
- 419 Sulphur Spring Rd
- at
- at
- at
- The Parkview II Vista Plan at
- The Nantucket Vista Plan at
- The Westbrooke Vista Plan at
- The Nantucket II Vista Plan at
- Waterford II Plan at
- Westbrooke Plan at
- Parkview II Plan at
- Wyndham Plan at
- Nantucket II Plan at
- Nantucket Plan at
- Woodside Plan at
- Arlington II Plan at
- Durham II Plan at
- 417 Coventry Ln
- 415 Coventry Ln
- 420 Sulphur Spring Rd
Ask me questions while you tour the home.