M
Seller's Agent in 2022
Morgan Cooley
Homesmart
(254) 644-0811
57 Total Sales
Estimated Value: $301,007
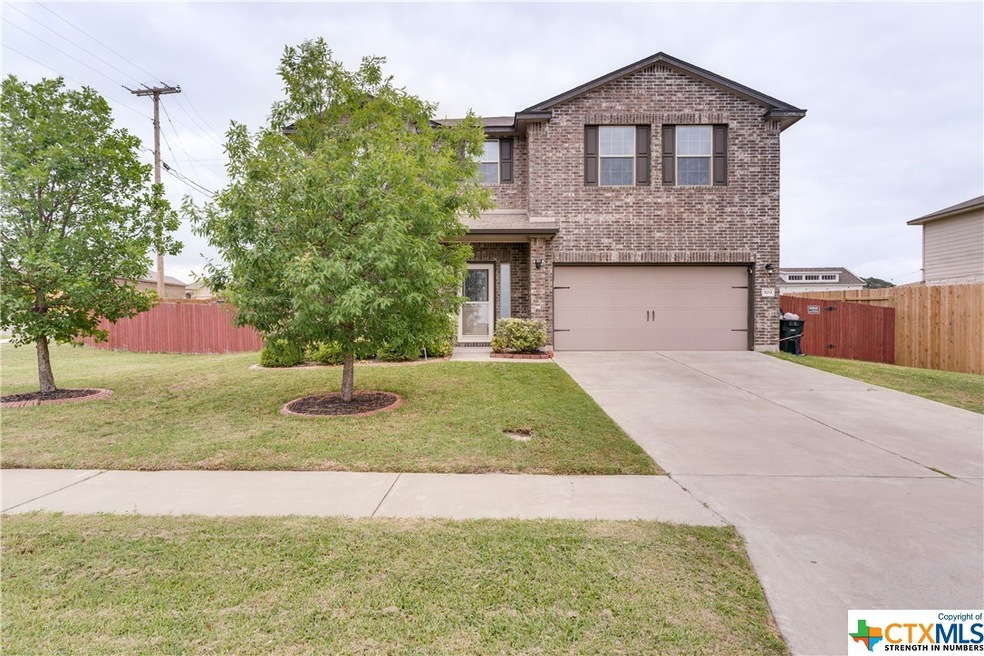
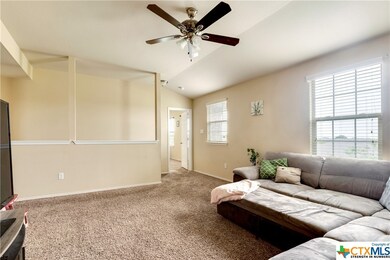
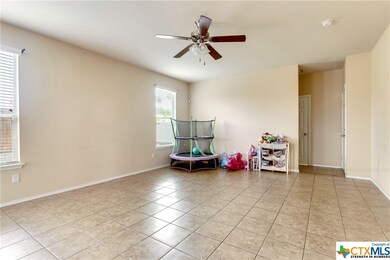
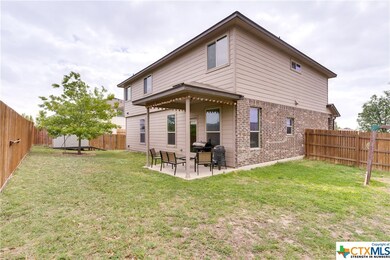
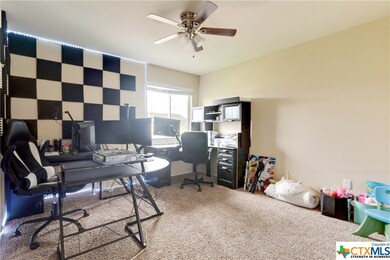
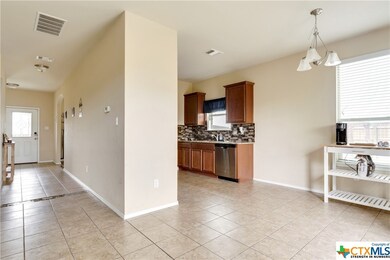
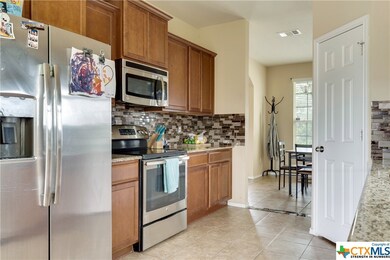
This large Texas home is ready to accommodate you! Inside you’ll find 4 bedrooms, 2.5 bathrooms, 2 dining areas, and multiple living spaces. The lower level is fully tiled with granite counter tops in the kitchen. The half back downstairs is perfect for accommodating guests. Upstairs you’ll find all bedrooms and the added living space/loft. The master bathroom has a double vanity, soaking tub, and separate glass shower. Outside, the lot extends beyond the fence line and there are no neighbors to the left for added privacy. For added convenience, this home is located a short 2 minute drive from the elementary school, 3 minute drive to the closest convenient store, 3 minutes from gas, and 8-10 minutes from grocery stores and restaurants. This house is ready to greet you; Welcome home!
Additional pictures will be uploaded!
We collect this data history from publicly available records. To have your information removed, we recommend requesting removal directly through your county’s website.
We collect this data history from publicly available records. To have your information removed, we recommend requesting removal directly through your county’s website.
| Date | Buyer | Sale Price | Title Company |
|---|---|---|---|
| $200,000 | None Listed On Document | ||
| -- | Monteith Abstract & Title | ||
| -- | Netco Icn | ||
| -- | None Available | ||
| -- | None Available | ||
| -- | First Community Title |
We collect this data history from publicly available records. To have your information removed, we recommend requesting removal directly through your county’s website.
| Date | Status | Borrower | Loan Amount |
|---|---|---|---|
| Previous Owner | $12,948 | ||
| Previous Owner | $304,385 | ||
| Previous Owner | $260,000 | ||
| Previous Owner | $195,829 | ||
| Previous Owner | $192,138 | ||
| Previous Owner | $184,890 | ||
| Previous Owner | $161,239 |
We collect this data history from publicly available records. To have your information removed, we recommend requesting removal directly through your county’s website.
| Date | Event | Price | List to Sale | Price per Sq Ft | Prior Sale |
|---|---|---|---|---|---|
| 06/03/2022 06/03/22 | Off Market | -- | -- | -- | |
| 05/27/2022 05/27/22 | Sold | -- | -- | -- | |
| 05/06/2022 05/06/22 | Pending | -- | -- | -- | |
| 04/23/2022 04/23/22 | For Sale | $310,000 | +24.0% | $127 / Sq Ft | |
| 06/24/2021 06/24/21 | Sold | -- | -- | -- | View Prior Sale |
| 05/25/2021 05/25/21 | Pending | -- | -- | -- | |
| 05/05/2021 05/05/21 | For Sale | $249,900 | +21.9% | $102 / Sq Ft | |
| 08/27/2018 08/27/18 | Sold | -- | -- | -- | View Prior Sale |
| 07/28/2018 07/28/18 | Pending | -- | -- | -- | |
| 07/10/2018 07/10/18 | For Sale | $205,000 | +5.2% | $84 / Sq Ft | |
| 09/22/2017 09/22/17 | Sold | -- | -- | -- | View Prior Sale |
| 08/23/2017 08/23/17 | Pending | -- | -- | -- | |
| 05/04/2017 05/04/17 | For Sale | $194,900 | -- | $80 / Sq Ft |
We collect this data history from publicly available records. To have your information removed, we recommend requesting removal directly through your county’s website.
| Year | Tax Paid | Tax Assessment Tax Assessment Total Assessment is a certain percentage of the fair market value that is determined by local assessors to be the total taxable value of land and additions on the property. | Land | Improvement |
|---|---|---|---|---|
| 2025 | $6,326 | $311,075 | $50,000 | $261,075 |
| 2024 | $6,122 | $311,075 | $50,000 | $261,075 |
| 2023 | $6,249 | $334,483 | $38,000 | $296,483 |
| 2022 | $5,755 | $276,950 | $38,000 | $238,950 |
| 2021 | $5,343 | $225,175 | $38,000 | $187,175 |
| 2020 | $4,615 | $185,176 | $38,000 | $147,176 |
| 2019 | $4,509 | $173,198 | $21,750 | $151,448 |
| 2018 | $4,483 | $182,619 | $21,750 | $160,869 |
| 2017 | $4,468 | $181,083 | $21,750 | $159,333 |
| 2016 | $4,209 | $170,600 | $21,750 | $148,850 |
| 2014 | $322 | $13,050 | $0 | $0 |
M
Seller's Agent in 2022
Morgan Cooley
Homesmart
(254) 644-0811
57 Total Sales

Buyer's Agent in 2022
Jon Dodson
Coldwell Banker Realty
(254) 290-2407
68 Total Sales
Seller's Agent in 2021
Carmen Colon
Keller Williams Realty
(512) 906-4503
222 Total Sales
S
Buyer's Agent in 2021
Shelly Salas
Your Home Sold Guaranteed Real
D
Seller's Agent in 2018
Derrick Matthews
Starpointe Realty Central Tx
(270) 300-7453
24 Total Sales
D
Buyer's Agent in 2018
Denise Seals
All City Real Estate
Source: Central Texas MLS (CTXMLS)
MLS Number: 469729
APN: 438148
Disclaimer: Certain information contained herein is derived from information provided by parties other than Homes.com. All information provided is deemed reliable, but is not guaranteed to be accurate and should be independently verified.
Listing and property data is from an Internet Data Exchange (IDX) provided by the Central Texas MLS.
Some properties which appear for sale on the website may no longer be available because they are for instance, under contract, sold or are no longer being offered for sale.
IDX information is provided exclusively for personal, non-commercial use, and may not be used for any purpose other than to identify prospective properties consumers may be interested in purchasing.
Information is deemed reliable but not guaranteed.
Copyright 2026 Central Texas MLS, All Rights Reserved.
Ask me questions while you tour the home.