
Todd Sell
Pagoda Realty ERA Powered
(484) 772-2844
151 Total Sales
1 in West Reading
$410,000 Price
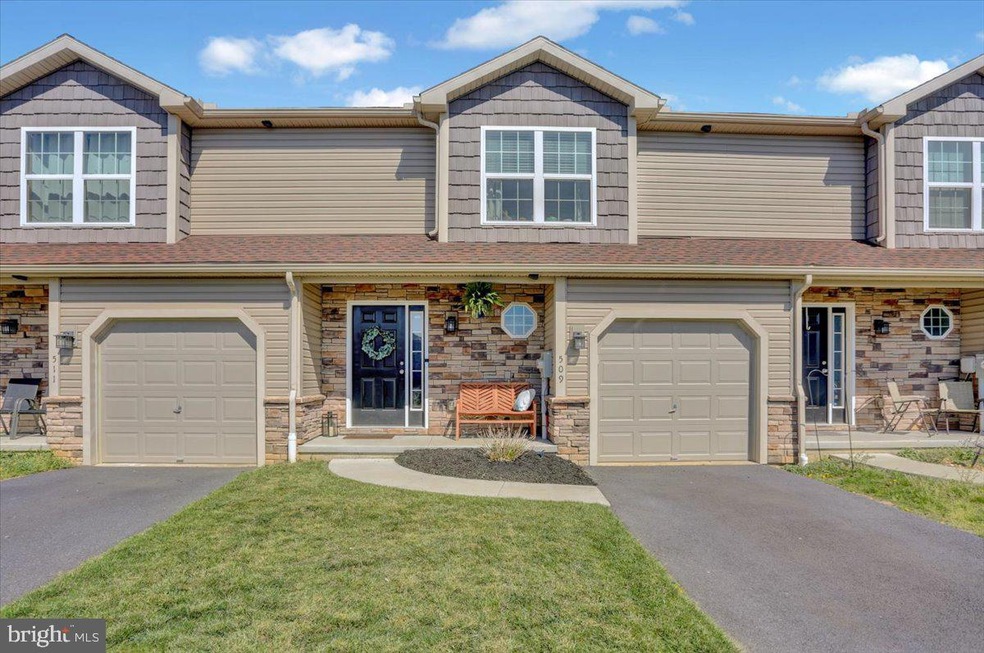
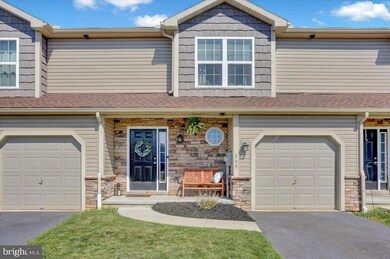
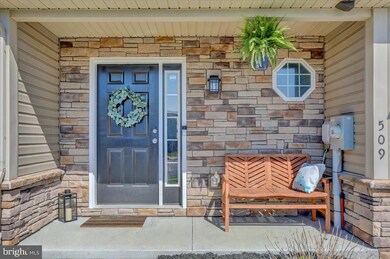
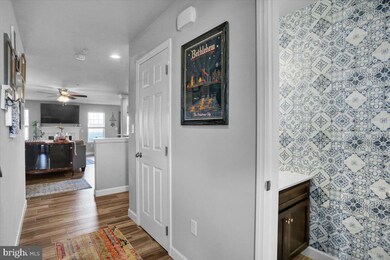
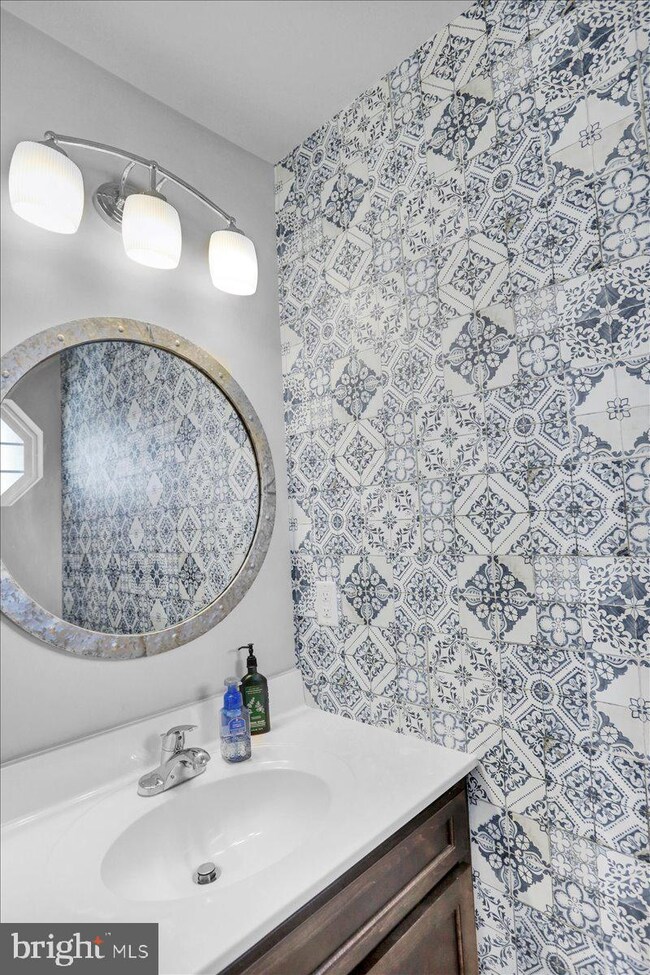
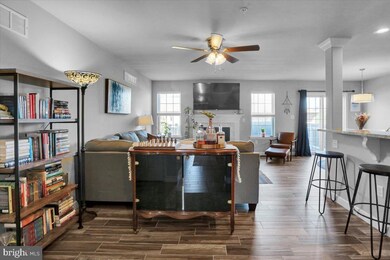

Prime Location Alert! Welcome to 509 Elm Street, West Reading, located in the Wyomissing School District. This beautiful townhome, built in 2019, has 3 bedrooms, 2.5 baths and is just .07 miles from the Reading Hospital. In just a simple walk, you can experience all the dining, shopping, nightlife and culture that Penn Ave. and the surrounding area has to offer. This home has been meticulously cared for and offers extras for you to enjoy. As you enter through the front door you will see all that this open floor plan has to offer. Relax in the spacious living room with a marble surround gas fireplace. Enjoy making meals in the beautiful fully loaded kitchen, complete with stainless steel appliances, gorgeous granite countertops, pantry, coffee bar, and built in wine storage. There will be plenty of seating between your dining area and the breakfast bar which comfortably fits 4 stools. Head out of the dining room through the sliders onto the beautiful, fully enclosed rear deck complete with Trex composite decking, covered wet bar, and mini fridge. There is also a lovely half bath on the main floor. You can head down to the full basement where you can make this your personal gym, gaming area or storage. The second-floor features 3 bedrooms and 2 full baths. The spacious primary bedroom has a cathedral ceiling and his & her closets with a full bath. The two remaining private bedrooms of equal size each have ceiling fans and share a full bath. Enjoy the convenience of second floor laundry complete with LG front load washer and dryer and a utility sink. There is an attached one car garage with automatic door and a driveway for an additional vehicle. Move in with piece of mind with your Ring doorbell and self-monitoring alarm. All window treatments which are on-trend will remain. You will not want to miss out on the opportunity if you are wanting to live in this sought after area.
Last Agent to Rent the Property
(610) 898-1441 frontdesk1110@kw.com Keller Williams Platinum Realty - Wyomissing License #RS356625 Listed on: 04/27/2023
Last Renter's Agent
(610) 898-1441 frontdesk1110@kw.com Keller Williams Platinum Realty - Wyomissing License #RS356625 Listed on: 04/27/2023
Todd Sell
Pagoda Realty ERA Powered
(484) 772-2844
151 Total Sales
1 in West Reading
$410,000 Price
Marcus Gonzalez
Atlas Land and Homes
(223) 216-5019
93 Total Sales
1 in West Reading
$292,500 Price
Ivonn Reyes
Iron Valley Real Estate of Berks
(484) 642-1605
141 Total Sales
1 in West Reading
$264,900 Price
Andrea Fonash
Four Oaks Real Estate LLC
(484) 922-9397
127 Total Sales
1 in West Reading
$245,316 Price
Sheldon Zimmerman
Peak Asset Realty
(223) 216-2011
212 Total Sales
1 in West Reading
$139,900 Price
Erica Fair
Iron Valley Real Estate of Berks
(484) 388-4814
159 Total Sales
1 in West Reading
$220,000 Price
We collect this data history from publicly available records. To have your information removed, we recommend requesting removal directly through your county’s website.
| Date | Event | Price | List to Sale | Price per Sq Ft | Prior Sale |
|---|---|---|---|---|---|
| 05/05/2023 05/05/23 | Rented | $2,600 | 0.0% | -- | |
| 05/02/2023 05/02/23 | Under Contract | -- | -- | -- | |
| 04/27/2023 04/27/23 | For Rent | $2,600 | 0.0% | -- | |
| 06/27/2019 06/27/19 | Sold | $224,900 | 0.0% | $132 / Sq Ft | View Prior Sale |
| 05/05/2019 05/05/19 | Pending | -- | -- | -- | |
| 03/18/2019 03/18/19 | For Sale | $224,900 | -- | $132 / Sq Ft |
Landlord's Agent in 2023
Rebecca Quell
Keller Williams Platinum Realty - Wyomissing
(610) 406-2274
93 Total Sales
Seller's Agent in 2019
Kelly Spayd
Keller Williams Platinum Realty - Wyomissing
(484) 256-8818
438 Total Sales
Source: Bright MLS
MLS Number: PABK2028658
Disclaimer: Certain information contained herein is derived from information provided by parties other than Homes.com. All information provided is deemed reliable, but is not guaranteed to be accurate and should be independently verified.
The data relating to real estate for sale on this website appears in part through the BRIGHT Internet Data Exchange program, a voluntary cooperative exchange of property listing data between licensed real estate brokerage firms, and is provided by BRIGHT through a licensing agreement.
Listing information is from various brokers who participate in the Bright MLS IDX program and not all listings may be visible on the site.
The property information being provided on or through the website is for the personal, non-commercial use of consumers and such information may not be used for any purpose other than to identify prospective properties consumers may be interested in purchasing.
Some properties which appear for sale on the website may no longer be available because they are for instance, under contract, sold or are no longer being offered for sale.
Property information displayed is deemed reliable but is not guaranteed.
Copyright 2026 Bright MLS, Inc.
Ask me questions while you tour the home.