
Seller's Agent in 2025
Sara Taylor
Ebby Halliday
(972) 639-8921
3 in this area
93 Total Sales


Estimated Value: $322,728
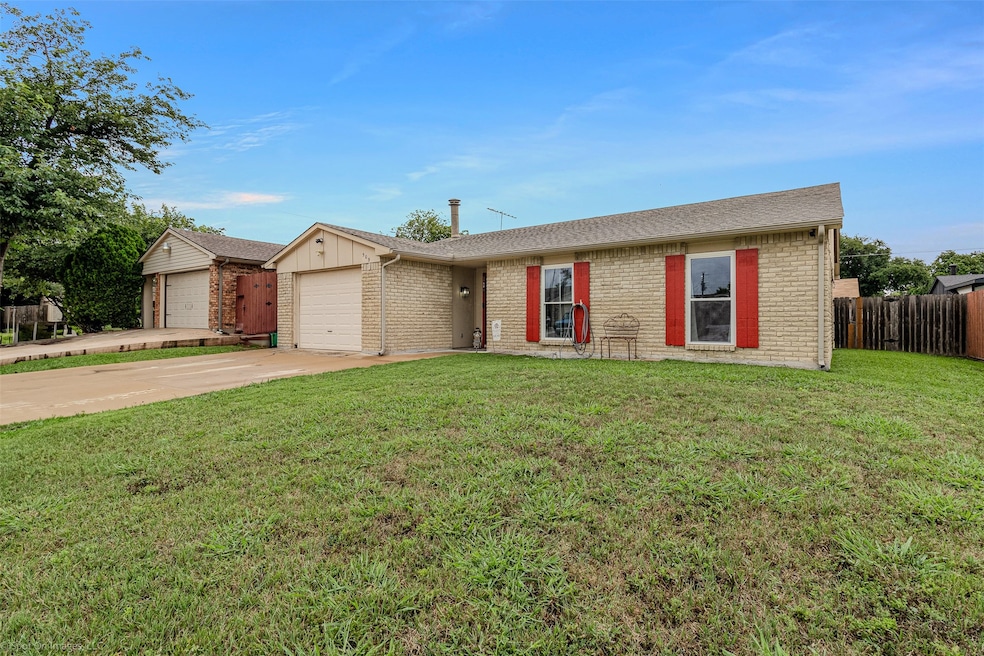
*Price adjustment AND the Seller is offering $5000 toward the Buyer's closing costs with acceptable offer** Don't miss out! This beautifully updated home in Allen ISD offers you an open floor plan with a cozy eat in kitchen space, and the heart of the home – the kitchen offers gorgeous updated butcher block counter tops, farm sink, beautiful tile backsplash and breakfast bar with extra space for seating. The living room is perfect for snuggling down to watch a movie or hosting gatherings and features a beautiful wood burning fireplace. The flooring has been updated throughout and the bathrooms have updated as well so it's move in ready! Step outside to a low maintenance back yard with patio – great for evenings outside to grill out and relax on the weekend – the shed stays too! This home in the heart of Allen is close to a community playground and NO HOA! Don't miss this opportunity! *Sewer lines under the house replaced 2022, New Electrical Panel 2021 and bedroom windows replaced 2014*
Last Agent to Sell the Property
Ebby Halliday, REALTORS Brokerage Phone: 972-771-8163 License #0620981 Listed on: 06/06/2025
We collect this data history from publicly available records. To have your information removed, we recommend requesting removal directly through your county’s website.
We collect this data history from publicly available records. To have your information removed, we recommend requesting removal directly through your county’s website.
| Date | Buyer | Sale Price | Title Company |
|---|---|---|---|
| -- | Independence Title | ||
| -- | Rtt | ||
| -- | Dallas Fidelity National Tit |
We collect this data history from publicly available records. To have your information removed, we recommend requesting removal directly through your county’s website.
| Date | Status | Borrower | Loan Amount |
|---|---|---|---|
| Open | $285,950 | ||
| Previous Owner | $133,000 | ||
| Previous Owner | $4,000 | ||
| Previous Owner | $101,943 | ||
| Previous Owner | $16,050 | ||
| Previous Owner | $85,600 | ||
| Previous Owner | $9,736 | ||
| Previous Owner | $80,800 |
We collect this data history from publicly available records. To have your information removed, we recommend requesting removal directly through your county’s website.
| Date | Event | Price | List to Sale | Price per Sq Ft |
|---|---|---|---|---|
| 08/01/2025 08/01/25 | Sold | -- | -- | -- |
| 07/02/2025 07/02/25 | Pending | -- | -- | -- |
| 06/24/2025 06/24/25 | Price Changed | $308,000 | -0.6% | $225 / Sq Ft |
| 06/06/2025 06/06/25 | For Sale | $310,000 | -- | $227 / Sq Ft |
We collect this data history from publicly available records. To have your information removed, we recommend requesting removal directly through your county’s website.
| Year | Tax Paid | Tax Assessment Tax Assessment Total Assessment is a certain percentage of the fair market value that is determined by local assessors to be the total taxable value of land and additions on the property. | Land | Improvement |
|---|---|---|---|---|
| 2025 | $3,548 | $296,742 | $100,000 | $199,450 |
| 2024 | $3,521 | $269,765 | $80,000 | $229,902 |
| 2023 | $3,521 | $245,241 | $80,000 | $242,350 |
| 2022 | $4,426 | $222,946 | $65,000 | $217,950 |
| 2021 | $4,309 | $214,125 | $52,000 | $162,125 |
| 2020 | $4,061 | $184,864 | $45,000 | $139,864 |
| 2019 | $3,869 | $167,503 | $45,000 | $140,301 |
| 2018 | $3,582 | $152,275 | $45,000 | $133,629 |
| 2017 | $3,256 | $160,524 | $40,000 | $120,524 |
| 2016 | $3,020 | $142,704 | $35,000 | $107,704 |
| 2015 | $2,597 | $116,738 | $30,000 | $86,738 |
Seller's Agent in 2025
Sara Taylor
Ebby Halliday
(972) 639-8921
3 in this area
93 Total Sales
D
Buyer's Agent in 2025
Dehvon Davies
Vibrant Real Estate
(214) 450-4046
1 in this area
6 Total Sales
Source: North Texas Real Estate Information Systems (NTREIS)
MLS Number: 20962083
APN: R-1151-014-0300-1
Disclaimer: Certain information contained herein is derived from information provided by parties other than Homes.com. All information provided is deemed reliable, but is not guaranteed to be accurate and should be independently verified.
Listing information provided in part by the North Texas Real Estate Information Systems, Inc, for personal, non-commercial use by viewers of this site and may not be reproduced or redistributed. All information is deemed reliable but not guaranteed. Copyright © NTREIS 2026. All rights reserved
Ask me questions while you tour the home.