
Maria Milligan
RE/MAX Premier Choice
(380) 235-5209
58 Total Sales
1 in Obetz-Lockbourne
$120,000 Price

Estimated Value: $163,105
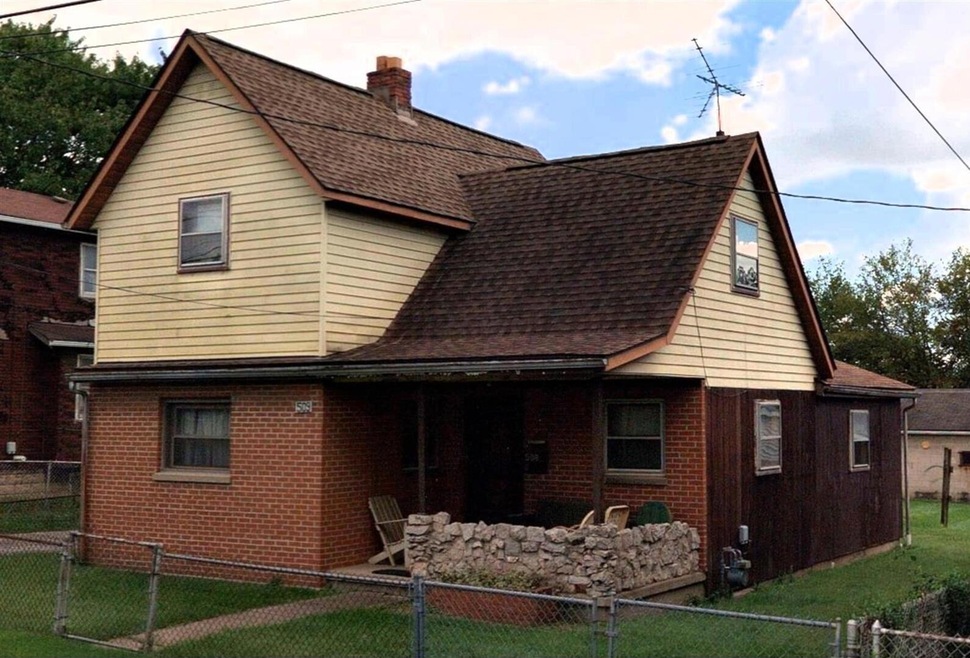
Investment opportunity. Being sold AS IS
3-bedroom 2 story home.
Last Agent to Sell the Property
H. C. Bland Realty License #0700259409 Listed on: 12/02/2023
Last Buyer's Agent
Shaun Hood
Coldwell Banker Realty
We collect this data history from publicly available records. To have your information removed, we recommend requesting removal directly through your county’s website.
Maria Milligan
RE/MAX Premier Choice
(380) 235-5209
58 Total Sales
1 in Obetz-Lockbourne
$120,000 Price
Diane Todd
Howard Hanna Real Estate Svcs
(888) 367-6113
59 Total Sales
13 in Obetz-Lockbourne
$100K - $270K Price Range
Amanda Herman
Realty ONE Group ROG Refined
(740) 639-2838
129 Total Sales
1 in Obetz-Lockbourne
$330,000 Price
Randy Abrams
1% Premier Listings
(380) 205-9973
76 Total Sales
3 in Obetz-Lockbourne
$167K - $310K Price Range
Tammy Elliott
RE/MAX ONE
(888) 318-6050
75 Total Sales
2 in Obetz-Lockbourne
$192K - $288K Price Range
Stephanie Gulau
Keller Williams Capital Ptnrs
(443) 251-4243
42 Total Sales
1 in Obetz-Lockbourne
$210,000 Price
We collect this data history from publicly available records. To have your information removed, we recommend requesting removal directly through your county’s website.
| Date | Event | Price | List to Sale | Price per Sq Ft |
|---|---|---|---|---|
| 12/18/2023 12/18/23 | Sold | $87,000 | +2.4% | $61 / Sq Ft |
| 12/06/2023 12/06/23 | Pending | -- | -- | -- |
| 12/01/2023 12/01/23 | For Sale | $85,000 | -- | $60 / Sq Ft |
We collect this data history from publicly available records. To have your information removed, we recommend requesting removal directly through your county’s website.
| Year | Tax Paid | Tax Assessment Tax Assessment Total Assessment is a certain percentage of the fair market value that is determined by local assessors to be the total taxable value of land and additions on the property. | Land | Improvement |
|---|---|---|---|---|
| 2025 | $2,892 | $64,440 | $7,110 | $57,330 |
| 2024 | $2,892 | $64,440 | $7,110 | $57,330 |
| 2023 | $2,855 | $64,440 | $7,110 | $57,330 |
| 2022 | $1,264 | $33,120 | $7,250 | $25,870 |
| 2021 | $1,266 | $33,120 | $7,250 | $25,870 |
| 2020 | $1,268 | $33,120 | $7,250 | $25,870 |
| 2019 | $1,187 | $28,320 | $6,300 | $22,020 |
| 2018 | $999 | $28,320 | $6,300 | $22,020 |
| 2017 | $1,041 | $28,320 | $6,300 | $22,020 |
| 2016 | $896 | $22,270 | $2,210 | $20,060 |
| 2015 | $813 | $22,270 | $2,210 | $20,060 |
| 2014 | $815 | $22,270 | $2,210 | $20,060 |
| 2013 | $436 | $23,415 | $2,310 | $21,105 |
Seller's Agent in 2023
Henry Bland
H. C. Bland Realty
(614) 348-0071
1 in this area
24 Total Sales
SH
Buyer's Agent in 2023
Shaun Hood
Coldwell Banker Realty
Source: Columbus and Central Ohio Regional MLS
MLS Number: 223039063
APN: 010-112782
Disclaimer: Certain information contained herein is derived from information provided by parties other than Homes.com. All information provided is deemed reliable, but is not guaranteed to be accurate and should be independently verified.
IDX information is provided exclusively for personal, non-commercial use, and may not be used for any purpose other than to identify prospective properties consumers may be interested in purchasing.
Information is deemed reliable but not guaranteed.
Ask me questions while you tour the home.