
Dawn Hadley
Engel & Völkers , South Shore
(781) 816-2977
70 Total Sales
6 in Marshfield
$609K - $1.1M Price Range


Estimated Value: $1,719,133
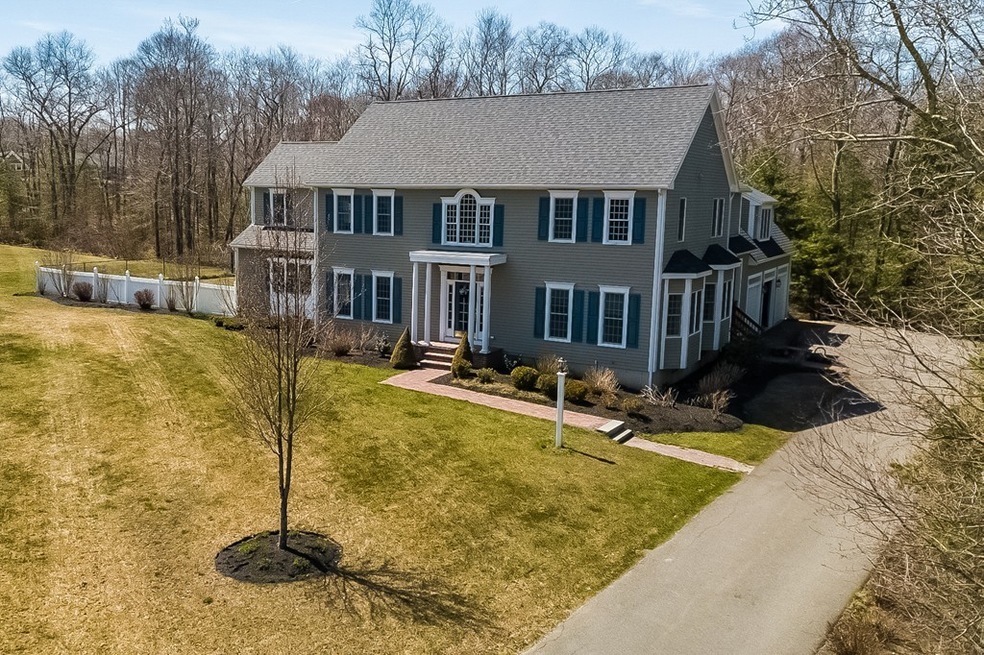
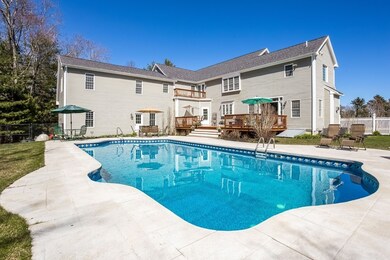
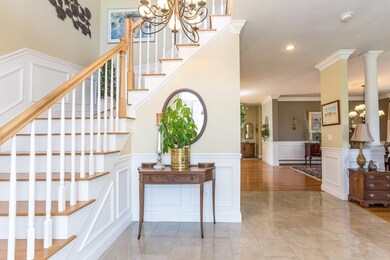
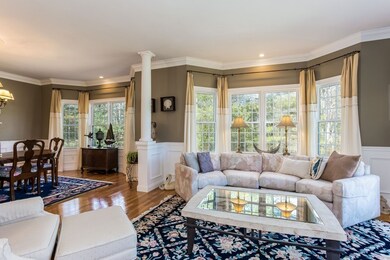
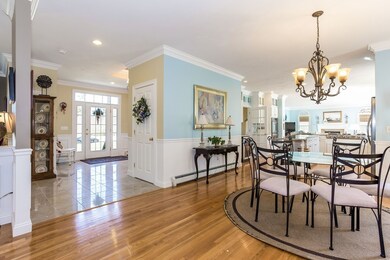
Exquisite 2007 Colonial offers incredible living and entertaining space throughout. Two story Grand Foyer, streaming with natural light, leads you to living and dining rooms , each with bay windows. Gourmet chef's kitchen features center island, breakfast bar, double ovens, and sunny dining area. Opens to inviting family room with built ins, gas fireplace and exterior access overlooking private in ground pool. Second floor is home to 5 bedrooms and 3 full baths. Master suite includes custom home office with exterior balcony overlooking pool area. Separate staircase leads to almost 1,000 square feet over 3 car garage currently used as 5th bedroom and full bath. Could easily be converted to in law suite or 2nd master suite. Lower level has two staircases, and over 1,200 additional finished space. Relax with over 2 acres of extraordinary privacy and elegance. Simple Beach access, only 1.5 miles to Humarock. After beach time, come back to relax in your heated pool.
Last Agent to Sell the Property
William Raveis R.E. & Home Services Listed on: 04/25/2018
Dawn Hadley
Engel & Völkers , South Shore
(781) 816-2977
70 Total Sales
6 in Marshfield
$609K - $1.1M Price Range
Christine Daley
William Raveis R.E. & Home Services
(781) 570-4447
63 Total Sales
4 in Marshfield
$685K - $1.8M Price Range
Lisa Green-Browne
Keller Williams Realty
(781) 725-6648
80 Total Sales
1 in Marshfield
$420,000 Price
Justin Blankenship
Fiv Realty Co
(781) 417-3370
62 Total Sales
1 in Marshfield
$815,000 Price
Joseph Clancy Jr.
Tullish & Clancy
(339) 225-3527
50 Total Sales
2 in Marshfield
$226K - $294K Price Range
Paula Welch
Keller Williams Realty Colonial Partners
(774) 426-9899
36 Total Sales
1 in Marshfield
$545,000 Price
We collect this data history from publicly available records. To have your information removed, we recommend requesting removal directly through your county’s website.
| Date | Event | Price | List to Sale | Price per Sq Ft |
|---|---|---|---|---|
| 08/01/2018 08/01/18 | Sold | $975,000 | -8.9% | $171 / Sq Ft |
| 06/20/2018 06/20/18 | Pending | -- | -- | -- |
| 04/25/2018 04/25/18 | For Sale | $1,070,000 | -- | $188 / Sq Ft |
We collect this data history from publicly available records. To have your information removed, we recommend requesting removal directly through your county’s website.
| Year | Tax Paid | Tax Assessment Tax Assessment Total Assessment is a certain percentage of the fair market value that is determined by local assessors to be the total taxable value of land and additions on the property. | Land | Improvement |
|---|---|---|---|---|
| 2025 | $15,239 | $1,539,300 | $406,300 | $1,133,000 |
| 2024 | $14,815 | $1,425,900 | $384,500 | $1,041,400 |
| 2023 | $14,161 | $1,262,000 | $346,600 | $915,400 |
| 2022 | $14,161 | $1,093,500 | $291,400 | $802,100 |
| 2021 | $13,331 | $1,010,700 | $291,400 | $719,300 |
| 2020 | $13,214 | $991,300 | $291,400 | $699,900 |
| 2019 | $12,746 | $952,600 | $291,400 | $661,200 |
| 2018 | $12,155 | $909,100 | $291,400 | $617,700 |
| 2017 | $12,013 | $875,600 | $291,400 | $584,200 |
| 2016 | $11,484 | $827,400 | $280,500 | $546,900 |
| 2015 | $10,831 | $815,000 | $280,500 | $534,500 |
| 2014 | $11,262 | $847,400 | $280,500 | $566,900 |
Seller's Agent in 2018
Fred Henning
William Raveis R.E. & Home Services
(617) 797-6021
5 Total Sales
Buyer's Agent in 2018
Christine Daley
William Raveis R.E. & Home Services
(781) 760-2205
63 Total Sales
Source: MLS Property Information Network (MLS PIN)
MLS Number: 72315165
APN: MARS-000013H-000002-000044
Disclaimer: Certain information contained herein is derived from information provided by parties other than Homes.com. All information provided is deemed reliable, but is not guaranteed to be accurate and should be independently verified.
The property listing data and information, or the Images, set forth herein were provided to MLS Property Information Network, Inc. from third party sources, including sellers, lessors and public records, and were compiled by MLS Property Information Network, Inc. The property listing data and information, and the Images, are for the personal, non-commercial use of consumers having a good faith interest in purchasing or leasing listed properties of the type displayed to them and may not be used for any purpose other than to identify prospective properties which such consumers may have a good faith interest in purchasing or leasing. MLS Property Information Network, Inc. and its subscribers disclaim any and all representations and warranties as to the accuracy of the property listing data and information, or as to the accuracy of any of the Images, set forth herein.
Ask me questions while you tour the home.